



BEDS3
BATHS2 full
SQUARE FEET2,523
MLS#21277954
STATUSActive
PROPERTY TYPEResidential - Single Family
SUBDIVISIONWestcliff Add
SCHOOLFort Worth ISD
Property Description
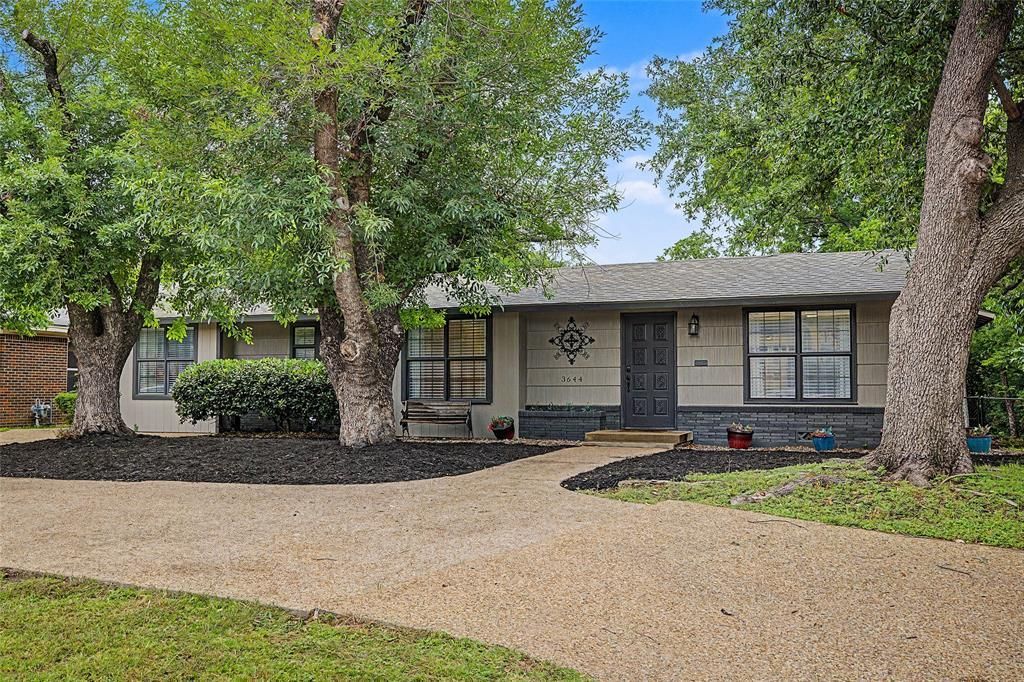
SO MUCH GOOD!! 2523 square feet of comfortable living space in the heart of Westcliff for an unheard of price per foot should garner focused attention. A 2025 Re-Roof and Tankless Water Heater. A 2024 Sewer line and Water line replacement in addition to the Hall Bathroom Renovation and wood floors added to the second living area. A 2023 new gas meter and city hookup. Bedrooms are split with the Primary isolated for maximum privacy. Two living areas include the expansive great room and more intimate TV room off the active Kitchen. The spacious front room off the Entry offers incredible flexibility. The Owners use it for their formal dining room. There is a space off the great room that would be an ideal space for a game table. Trane HVAC system, stainless steel appliances in the kitchen, hardwood floors throughout much of the home, stained and stamped concrete in the great room. Outdoors is a large patio currently sitting under string lights and deck, both enjoying the privacy which is offered via natural foilage surrounding the oversized back yard.
Property Features
Property Type: Residential - Single Family
Cooling: Central Air, Electric
Fireplaces: 1
Heating: Natural Gas
Home Style: Traditional
Lot Size: 0.26 Acres
Roof Type: Composition
Year Built: 1950
Amenities
Built-in Features
Chandelier
Granite Counters
Kitchen Island
Feature Descriptions
Appliances: Dishwasher, Disposal, Gas Cooktop, Double Oven, Plumbed For Gas in Kitchen, Refrigerator, Tankless Water Heater
Community Features: Curbs
Days on Site: 90
Exterior: Brick, Fiber Cement
Fencing: Back Yard, Chain Link
Fireplace: Wood Burning
Flooring: Carpet, Ceramic Tile, Concrete, Hardwood, Tile
Laundry: Electric Dryer Hookup, Full Size W/D Area, Dryer Hookup, Washer Hookup
Lot: Lrg. Backyard Grass
Lot Dimensions: 70 x 200 x 82 x 206
Parcel#: 03406237
Parking: Circular Driveway
Parking Notes: Circular Driveway
Patio/Porch: Deck, Patio
Utilities: City Sewer, City Water, Curbs, Individual Gas Meter, Overhead Utilities
Window: Window Coverings
Local Schools
Elementary School: Westcliff
School District: Fort Worth ISD
Listed By / Shown By
Listed By
Agency Name: Helen Painter Group, REALTORS
Agency Contact: 817-923-7321
Agent Name: Catherine Taylor

Shown By
Agent Name: Russell Cox
Agent Phone: Cell: (254) 717-6447
Agency Title: Kelly, Realtors

Estimate Your Payment
Estimated Payment
$ 1,069.82 per month $945.87 Principal & Interest $0.00 Property Tax (data not provided by mls) $123.96 Homeowner's InsuranceChange Payment Information




 The data relating to real estate for sale on this web site comes in part from the IDX of the Multiple Listing Service of NTREIS. The data on this site may not be reproduced or redistributed and is only for those individuals viewing this web site. Real estate listings held by brokerage firms other than the brokers/agents with their own information using this site are marked with the NTREIS thumbnail logo and detailed information about them includes the name of the listing broker(s).
Privacy Policy / DMCA Notice / ADA Accessibility


This site is hosted, designed and copyright
© 1994 - 2026 by
Delta Media Group, Inc. -- Patent Pending --
Agent License Information: 0507004
3644 W Seminary Drive | MLS# 21277954
This single family home located at 3644 W Seminary Drive, Fort Worth, TX 76109 is currently listed for sale with an asking price of $425,000. This property was built in 1950 and has 3 bedrooms and 2 full baths with 2523 sq. ft. W Seminary Drive is located in the Westcliff Add subdivision within the Fort Worth ISD school district. Search Westcliff Add real estate on www.254properties.com today.