



BEDS4
BATHS2 full
SQUARE FEET2,289
MLS#622660
STATUSActive
PROPERTY TYPEResidential - Single Family
SUBDIVISIONO T Tilley
SCHOOLBells ISD
Property Description
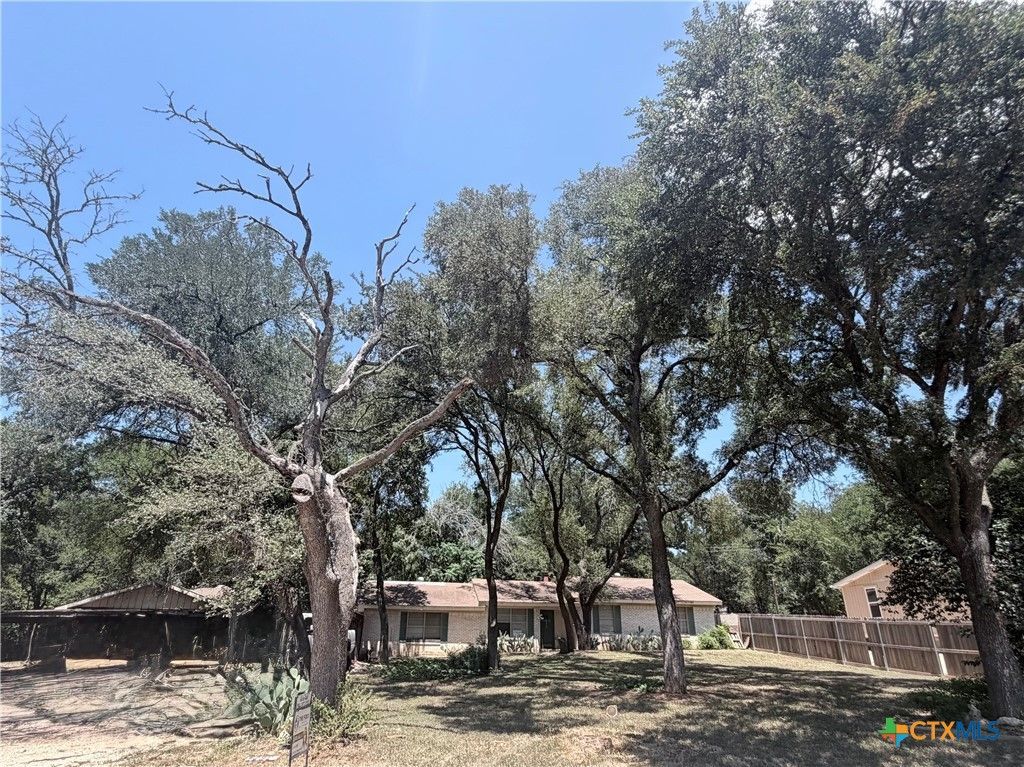
Great Investment Opportunity This 4-bedroom, 2-bathroom home offers 2,289 square feet of living space and plenty of potential for investors or buyers looking to make a home their own. The property features a large game room, a spacious galley-style kitchen, and a dining area complete with a cozy fireplace. With its generous floor plan and versatile spaces, this home provides an excellent opportunity to add your personal touches and create something truly special. Bring your vision and unlock the potential this property has to offer!
Property Features
Property Type: Residential - Single Family
Cooling: 1 Unit
Garage: 2
Home Style: Traditional
Lot Size: 0.53 Acres
Roof Type: Composition, Shingle
Stories: 1.0
Year Built: 1975
Amenities
Breakfast Bar
Dining Area
Separate/Formal Dining Room
Furnished
Open Floorplan
Split Bedrooms
Shower Only
Separate Shower
Tub Shower
Eat-in Kitchen
Kitchen/Dining Combo
Covered Patio
Feature Descriptions
Appliances: Electric Cooktop, Electric Water Heater, Water Heater, Some Electric Appliances
Body of Water: Woods
Community Features: None
Days on Site: 22
Exterior: Masonry
Fencing: Back Yard
Fireplace: Bedroom, Bath, Dining Room, Family Room, Kitchen, Living Room
Flooring: Ceramic Tile, Wood
Formal Dining: Yes
Furnished: Yes
Laundry: Laundry Room
Parcel#: 35098
Patio/Porch: Covered, Patio
Sewer: Not Connected (at lot), Public Sewer, Septic Tank
Special View Info: Trees/Woods
Utilities: Electricity Available
Water: Public
Local Schools
School District: Bells ISD
Listed By / Shown By
Listed By
Agency Name: The Foxx Real Estate Group-ARG
Agency Phone: 254-493-6969
Shown By
Agent Name: Russell Cox
Agent Phone: Cell: (254) 717-6447
Agency Title: Kelly, Realtors
Agency Email: info@kellyrealtors.com
Agency Text: (254) 717-6447

Estimate Your Payment
Estimated Payment
$ 629.31 per month $556.39 Principal & Interest $0.00 Property Tax (data not provided by mls) $72.92 Homeowner's InsuranceChange Payment Information




Privacy Policy / DMCA Notice / ADA Accessibility


This site is hosted, designed and copyright
© 1994 - 2026 by
Delta Media Group, Inc. -- Patent Pending --
Agent License Information: 0507004
3624 Brenda Lane | MLS# 622660
This single family home located at 3624 Brenda Lane , Belton, TX 76513 is currently listed for sale with an asking price of $250,000. This property was built in 1975 and has 4 bedrooms and 2 full baths with 2289 sq. ft. Brenda Lane is located in the O T Tilley subdivision within the Bells ISD school district. Search O T Tilley real estate on www.254properties.com today.