



BEDS4
BATHS3 full
SQUARE FEET2,174
MLS#21372054
STATUSActive
PROPERTY TYPEResidential - Single Family
SUBDIVISIONLakehaven Ph 1
SCHOOLFarmersville ISD
Property Description
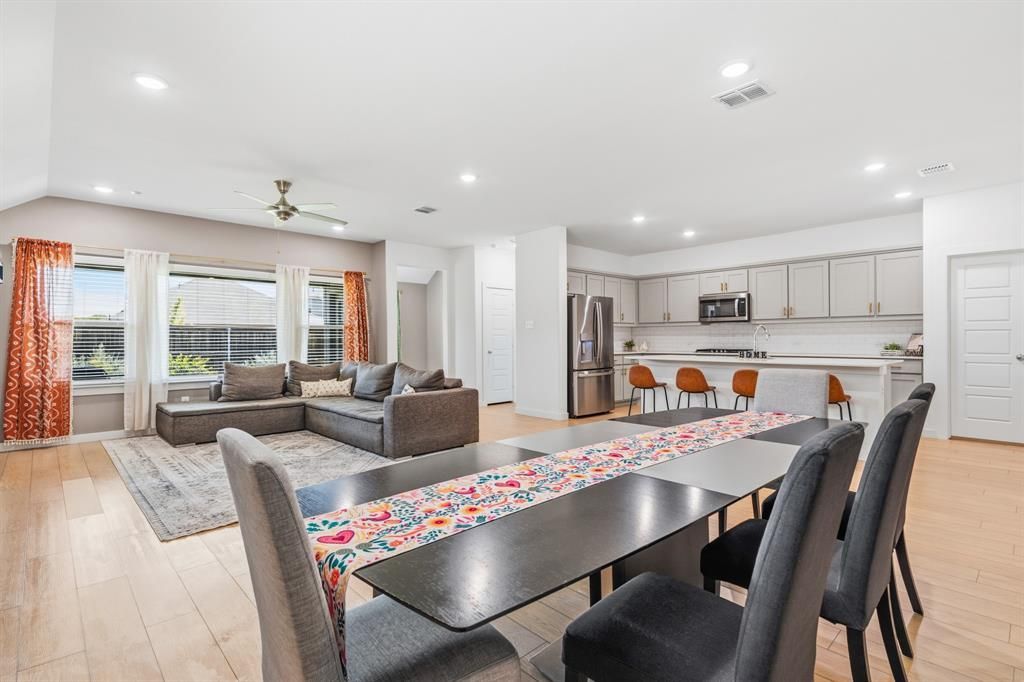
Built in 2023 by Trophy Signature Homes, this beautifully maintained single-story Lakehaven home offers 4 spacious bedrooms, 3 full baths, a 2-car garage, and a bright open layout designed for comfortable everyday living and easy entertaining. The standout upgrade is the fully owned solar system with Tesla Powerwall 2 battery backup, installed in November 2025—an exceptional benefit for buyers who want energy efficiency, backup power, and dramatically reduced electric costs without taking over a solar loan or lease. Recent TXU bills show electric costs generally in the remarkably low range of $30-40 per month. Energy-conscious features also include spray foam insulation, a tankless water heater, and gas cooktop. The kitchen opens naturally to the dining and living areas, while the split-bedroom layout provides added privacy. Outside, enjoy a fenced backyard with room to relax, garden, or entertain. Lakehaven residents enjoy a resort-style pool and amenity center, pickleball courts, walking and biking trails, playgrounds, ponds, a community fire pit, and open greenbelts. Located in Farmersville ISD with convenient access to Farmersville, Lake Lavon, and surrounding North Texas communities. Strategically located, this home offers an easy commute to nearby cities like Rockwall, Wylie, Plano, and Greenville. It provides the absolute best of both worlds: a peaceful, close-knit community to retreat to daily, alongside quick, hassle-free access to major city amenities and employment hubs.
Property Features
Property Type: Residential - Single Family
Cooling: Ceiling Fan(s), Central Air, Electric, ENERGY STAR Qu
Fireplaces: 1
Garage: 2 car attached
Heating: Central, ENERGY STAR Qualified Equipment, ENERGY STA
Home Style: Contemporary/Modern
Lot Size: 0.14 Acres
Roof Type: Composition, Shingle
Year Built: 2023
Amenities
Cable TV Available
Eat-in Kitchen
High Speed Internet Available
Kitchen Island
Open Floorplan
Pantry
Walk-In Closet(s)
Wired for Data
Covered Patio/Porch
Rain Gutters
Lighting
Private Entrance
Feature Descriptions
Appliances: Dishwasher, Disposal, Electric Oven, Gas Cooktop, Gas Water Heater, Microwave, Plumbed For Gas in Kitchen, Tankless Water Heater, Vented Exhaust Fan
Community Features: Club House, Community Pool, Curbs, Fishing, Fitness Center, Greenbelt, Jogging Path/Bike Path, Park, Pickle Ball Court, Playground, Pool, Sidewalks
Days on Site: 7
Exclusions: NONE NOTED AT THIS TIME
Exterior: Brick, Siding
Fencing: Back Yard, Fenced, Gate, Wood
Fireplace: Decorative, Electric, Living Room, Ventless
Flooring: Carpet, Laminate, Tile
Green Features: 12 inch+ Attic Insulation, Appliances, Construction, Doors, Energy Recovery Ventilator, HVAC, Insulation, Lighting, Low Flow Commode, Mechanical Fresh Air, Rain / Freeze Sensors, Solar Electric System, Solar Electric System - Owned, Thermostat, Waterheater, Windows
HOA Fee: 730/ Annually
Laundry: Electric Dryer Hookup, Utility Room, Full Size W/D Area, Dryer Hookup, Washer Hookup
Lot: Interior Lot, Landscaped, Sprinkler System, Subdivision
Lot Dimensions: 50x120
Other Equipment: Other
Parcel#: R1295600F01101
Parking: Concrete, Driveway, Garage, Garage Door Opener, Garage Faces Front, Garage Single Door, Inside Entrance, Kitchen Level, Lighted, On Street, Side By Side
Parking Notes: Concrete, Driveway, Garage, Garage Door Opener, Garage
Patio/Porch: Covered
Swimming Pool: Yes
Utilities: Cable Available, City Sewer, Co-op Water, Community Mailbox, Concrete, Curbs, Electricity Connected, Individual Gas Meter, Individual Water Meter, MUD Sewer, Natural Gas Available, Sidewalk, Underground Utilities
Window: Window Coverings
Room Sizes
Living Room: 19.00 x 15.00 Level - 1
Kitchen: 10.00 x 18.00 Level - 1
Dining Room: 19.00 x 11.00 Level - 1
Bedroom-Primary: 16.00 x 13.00 Level - 1
Bath-Primary: 1.00 x 1.00 Level - 1
Bedroom: 13.00 x 11.00 Level - 1
Bedroom: 12.00 x 11.00 Level - 1
Bedroom: 11.00 x 14.00 Level - 1
Bath-Full: 8.00 x 5.00 Level - 1
Bath-Full: 5.00 x 7.00 Level - 1
Utility Room: 7.00 x 5.00 Level - 1
Local Schools
Elementary School: Tatum
School District: Farmersville ISD
Listed By / Shown By
Listed By
Agency Name: Diversified Realty Consultants
Agency Contact: 972-782-6900
Agent Name: Keri Askew

Shown By
Agent Name: Russell Cox
Agent Phone: Cell: (254) 717-6447
Agency Title: Kelly, Realtors

Estimate Your Payment
Estimated Payment
$ 855.86 per month $756.69 Principal & Interest $0.00 Property Tax (data not provided by mls) $99.17 Homeowner's InsuranceChange Payment Information




 The data relating to real estate for sale on this web site comes in part from the IDX of the Multiple Listing Service of NTREIS. The data on this site may not be reproduced or redistributed and is only for those individuals viewing this web site. Real estate listings held by brokerage firms other than the brokers/agents with their own information using this site are marked with the NTREIS thumbnail logo and detailed information about them includes the name of the listing broker(s).
Privacy Policy / DMCA Notice / ADA Accessibility


This site is hosted, designed and copyright
© 1994 - 2026 by
Delta Media Group, Inc. -- Patent Pending --
Agent License Information: 0507004
3621 Ray Roberts Drive | MLS# 21372054
This single family home located at 3621 Ray Roberts Drive, Farmersville, TX 75442 is currently listed for sale with an asking price of $340,000. This property was built in 2023 and has 4 bedrooms and 3 full baths with 2174 sq. ft. Ray Roberts Drive is located in the Lakehaven Ph 1 subdivision within the Farmersville ISD school district. Search Lakehaven Ph 1 real estate on www.254properties.com today.