



BEDS5
BATHS5 full 1 partial
SQUARE FEET5,262
MLS#21250969
STATUSActive
PROPERTY TYPEResidential - Single Family
SUBDIVISIONMeadows North Estates
SCHOOLDenton ISD
Property Description
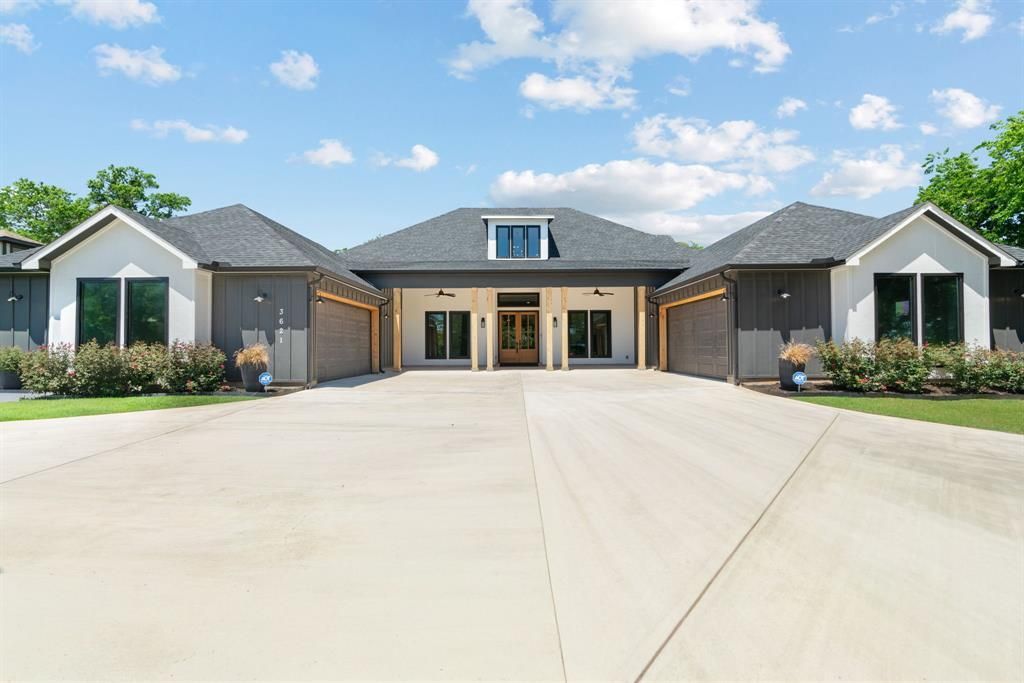
Welcome to the custom-built estate with room for everyone and everything! This 5-bed, 5.5-bath home includes an office with a closet that’s ready to moonlight as bedroom six. Do you ever have visiting family or in-laws who stay longer than expected? The private mother-in-law suite has its own living and kitchen area, an oversized bedroom, and an accessible bath with dual vanities and a wheelchair-friendly shower. It’s close enough for Sunday dinner and private enough for everyone to have - me time. The gourmet kitchen is where every party ends up, with KitchenAid stainless appliances, an induction cooktop, double ovens, and an oversized island that seats nine. Ceiling-high custom cabinetry with integrated lighting, a walk-in pantry, a butler’s pantry, and 3 cm quartz throughout make hosting look easy. The primary suite’s spa-inspired bath has its own fireplace-yes, really, plus a freestanding soaking tub, an oversized walk-in shower, dual vanities, and a custom closet big enough for the shoes you haven’t bought yet. It’s built smart, too, with insulated concrete form (ICF) construction, European-style triple-pane tilt-and-turn windows, four 15 SEER HVAC systems, heat pump water heaters, luxury vinyl floors, and three-tier closet systems. Car lovers, rejoice! Two oversized garages fit two large vehicles in one and three standard vehicles in the other. Out back, the covered patio is pre-plumbed for an outdoor kitchen or fireplace, and the fire pit with ambient lighting is made for s’mores. A full sprinkler system, perimeter gutters, and a duplex grinder sewage system finish off the outdoor features. It’s all close to Corinth’s parks, ball fields, trails, and community amenities, with NO HOA. With an acceptable offer, the sellers will leave all the refrigerators, the sauna, and the hot tub, so your first night home can end with a tasty cold beverage and a soak.
Property Features
Property Type: Residential - Single Family
Fireplaces: 2
Garage: 5 car attached
Lot Size: 0.43 Acres
Year Built: 2022
Amenities
Cable TV Available
Chandelier
Decorative Lighting
Double Vanity
Flat Screen Wiring
Granite Counters
High Speed Internet Available
In-Law Suite Floorplan
Kitchen Island
Open Floorplan
Pantry
Vaulted Ceiling(s)
Second Primary Bedroom
Balcony
Fire Pit
Rain Gutters
Feature Descriptions
Accessibility: Accessible Bath - Full
Appliances: Dishwasher, Disposal, Electric Cooktop
Days on Site: 180
Exclusions: Seller is happy to remove the sauna and/or the hot tub at the request of the buyer prior to closing.
Fireplace: Bath, Gas, Gas Logs, Gas Starter, Great Room
Parcel#: R741726
Parking: Garage, Garage Door Opener, Garage Double Door, Garage Faces Front
Parking Notes: Garage, Garage Door Opener, Garage Double Door, Garag
Utilities: City Sewer, City Water, Concrete, Individual Gas Meter
Room Sizes
Bedroom-Primary: 18.00 x 17.00 Level - 1
Bath-Primary: 11.00 x 13.00 Level - 1
Great Room: 18.00 x 15.00 Level - 1
Bath-Half: 5.00 x 7.00 Level - 1
Kitchen: 18.00 x 15.00 Level - 1
Dining Room: 15.00 x 14.00 Level - 1
Bedroom-2nd Primary: 13.00 x 17.00 Level - 1
Bath-Full: 11.00 x 11.00 Level - 1
Living Room: 12.00 x 18.00 Level - 1
Bath-Full: 5.00 x 7.00 Level - 1
Office: 12.00 x 12.00 Level - 1
Bedroom: 14.00 x 12.00 Level - 1
Bedroom: 13.00 x 13.00 Level - 2
Bath-Full: 5.00 x 7.00 Level - 2
Game Room: 16.00 x 16.00 Level - 2
Bonus Room: 11.00 x 5.00 Level - 2
Bedroom: 14.00 x 11.00 Level - 2
Bath-Full: 5.00 x 7.00 Level - 2
Local Schools
Elementary School: Olive Stephens
School District: Denton ISD
Listed By / Shown By
Listed By
Agency Name: Z Texas Real Estate
Agency Contact: 214-663-9143
Agent Name: Danielle Garber

Shown By
Agent Name: Russell Cox
Agent Phone: Cell: (254) 717-6447
Agency Title: Kelly, Realtors

Estimate Your Payment
Estimated Payment
$ 3,083.61 per month $2,726.32 Principal & Interest $0.00 Property Tax (data not provided by mls) $357.29 Homeowner's InsuranceChange Payment Information




 The data relating to real estate for sale on this web site comes in part from the IDX of the Multiple Listing Service of NTREIS. The data on this site may not be reproduced or redistributed and is only for those individuals viewing this web site. Real estate listings held by brokerage firms other than the brokers/agents with their own information using this site are marked with the NTREIS thumbnail logo and detailed information about them includes the name of the listing broker(s).
Privacy Policy / DMCA Notice / ADA Accessibility


This site is hosted, designed and copyright
© 1994 - 2026 by
Delta Media Group, Inc. -- Patent Pending --
Agent License Information: 0507004
3621 Fritz Lane | MLS# 21250969
This single family home located at 3621 Fritz Lane, Corinth, TX 76208 is currently listed for sale with an asking price of $1,225,000. This property was built in 2022 and has 5 bedrooms and 5 full and 1 partial baths with 5262 sq. ft. Fritz Lane is located in the Meadows North Estates subdivision within the Denton ISD school district. Search Meadows North Estates real estate on www.254properties.com today.