


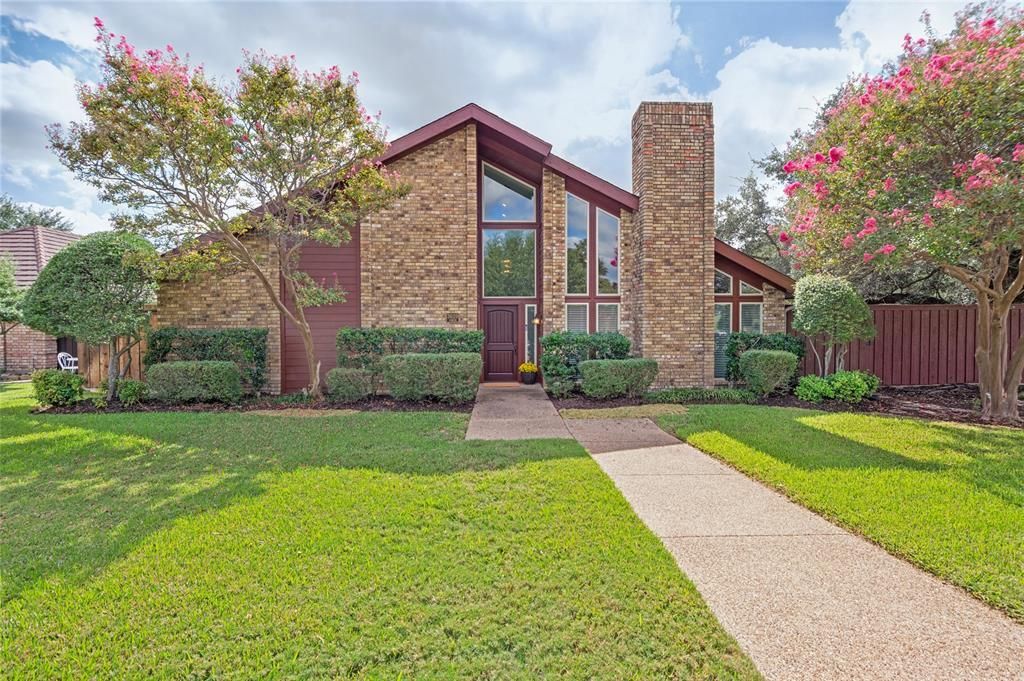

BEDS4
BATHS3 full
SQUARE FEET2,559
MLS#21413982
STATUSPending
PROPERTY TYPEResidential - Single Family
SUBDIVISIONWoodburn Estates
SCHOOLPlano ISD
Property Description
Fully Updated One-Story Home with Pool in Central Plano! Welcome to a beautifully updated single-story residence offering modern style, exceptional natural light, and architectural detail. Ideally located with quick access to the George Bush Turnpike, Dallas North Tollway, and Hwy 75, you'll enjoy effortless commutes, and it’s close to Central Market, Trader Joe’s, and more. Inside, high vaulted ceilings, expansive windows, and three skylights create a bright, airy ambiance. Hardwood floors run throughout, and the home features a spacious open floor plan. The renovated kitchen features updated cabinets, quartz countertops, a double oven, a built-in microwave, an electric glass cooktop, and a breakfast bar perfect for family and friend gatherings. The kitchen opens to the family room and looks out to the pool and covered patio, ideal for easy indoor-outdoor flow. All three bathrooms have been beautifully updated with custom cabinetry and quartz countertops; the primary bathroom features a freestanding soaking tub, a double shower, and a custom floating vanity with double sinks. The versatile 4-bedroom layout includes a private fourth bedroom with a dedicated bathroom and backyard access ideal for guests, extended family, or a quiet home office. Step outside to your private backyard complete with a sparkling pool and covered patio. Notable exterior upgrades include low-maintenance James Hardie fiber-cement siding for lasting curb appeal and durability. Move-in ready and truly unique schedule your tour today! The listing agent is a part owner of this property.
Property Features
Property Type: Residential - Single Family
Cooling: Attic Fan, Ceiling Fan(s), Central Air, Electric
Fireplaces: 2
Garage: 2 car attached
Heating: Central, Natural Gas
Home Style: Traditional
Lot Size: 0.23 Acres
Roof Type: Composition
Year Built: 1989
Amenities
Built-in Features
Cable TV Available
Decorative Lighting
Double Vanity
Eat-in Kitchen
High Speed Internet Available
In-Law Suite Floorplan
Open Floorplan
Pantry
Vaulted Ceiling(s)
Walk-In Closet(s)
Wet Bar
Covered Patio/Porch
Feature Descriptions
Appliances: Dishwasher, Disposal, Electric Cooktop, Electric Oven, Gas Water Heater, Microwave, Double Oven, Vented Exhaust Fan
Days on Site: 8
Exclusions: Vertical Barbell Hanger in Garage.
Exterior: Brick, Fiber Cement, Siding
Fencing: Wood
Fireplace: Gas, Gas Logs
Flooring: Ceramic Tile, Wood
Green Features: Windows
Laundry: Electric Dryer Hookup, Utility Room, Full Size W/D Area, Washer Hookup
Parcel#: R175300100101
Parking: Alley Access, Garage, Garage Door Opener, Garage Faces Rear, Inside Entrance, Lighted
Parking Notes: Alley Access, Garage, Garage Door Opener, Garage Face
Patio/Porch: Patio
Pool: Diving Board, Gunite, In Ground, Outdoor Pool, Pool Sweep, Water Feature
Swimming Pool: Yes
Utilities: All Weather Road, Alley, Cable Available, City Sewer, City Water, Concrete, Curbs, Electricity Connected, Individual Gas Meter, Individual Water Meter, Natural Gas Available
Window: Skylights(s), Window Coverings
Local Schools
Elementary School: Jackson
School District: Plano ISD
Listed By / Shown By
Listed By
Agency Name: Great Western Realty
Agency Contact: 214-994-3916
Agent Name: Tracy Warne

Shown By
Agent Name: Russell Cox
Agent Phone: Cell: (254) 717-6447
Agency Title: Kelly, Realtors

Estimate Your Payment
Estimated Payment
$ 1,507.82 per month $1,333.11 Principal & Interest $0.00 Property Tax (data not provided by mls) $174.71 Homeowner's InsuranceChange Payment Information




 The data relating to real estate for sale on this web site comes in part from the IDX of the Multiple Listing Service of NTREIS. The data on this site may not be reproduced or redistributed and is only for those individuals viewing this web site. Real estate listings held by brokerage firms other than the brokers/agents with their own information using this site are marked with the NTREIS thumbnail logo and detailed information about them includes the name of the listing broker(s).
Privacy Policy / DMCA Notice / ADA Accessibility


This site is hosted, designed and copyright
© 1994 - 2026 by
Delta Media Group, Inc. -- Patent Pending --
Agent License Information: 0507004
3620 Jomar Drive | MLS# 21413982
This single family home located at 3620 Jomar Drive, Plano, TX 75075 is currently listed for sale with an asking price of $599,000. This property was built in 1989 and has 4 bedrooms and 3 full baths with 2559 sq. ft. Jomar Drive is located in the Woodburn Estates subdivision within the Plano ISD school district. Search Woodburn Estates real estate on www.254properties.com today.