



BEDS3
BATHS2 full
SQUARE FEET2,400
MLS#21348031
STATUSActive
PROPERTY TYPEResidential - Single Family
SCHOOLAlvord ISD
Property Description
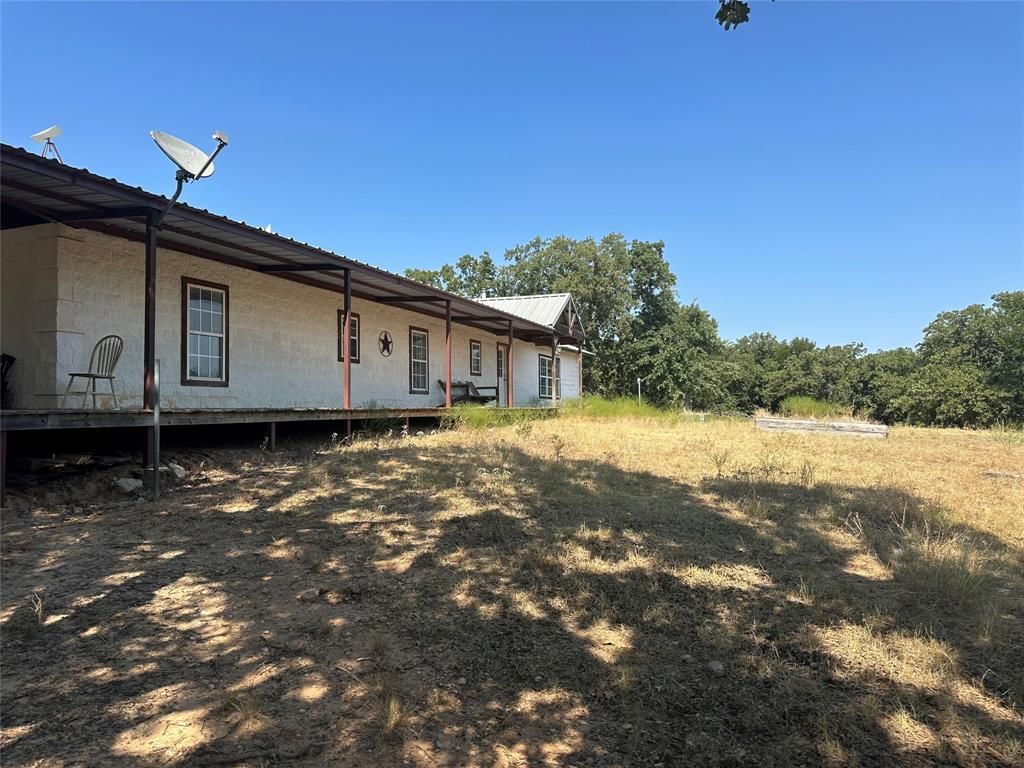
Escape to the palace and privacy of country living on 10.49 heavily wooded acres in the highly sought after Alvord ISD. Surrounded by beautiful mature oak trees, this secluded 3 bedroom 2 bath home offers the perfect opportunity for someone with vision to create their dream retreat. Inside you'll find a cozy wood burning stove that serves as the heart of the home, adding warmth and rustic charm. While the home could use some TLC, it offers solid potential and a chance to make it your own. Whether you're looking for a full time residence, weekend getaway, or investment opportunity, this property delivers the privacy, natural beauty, and location that are becoming increasingly hard to find. Enjoy abundant wildlife, room to roam, and the serenity of country living, all while being conveniently located in Alvord ISD with easy access to Decatur, Denton and the Metroplex. Bring your imagination and unlock the possibilities this unique acreage has to offer.
Property Features
Property Type: Residential - Single Family
Cooling: Ceiling Fan(s), Central Air, Electric
Fireplaces: 1
Heating: Central, Fireplace(s), Propane, Wood Stove
Home Style: Traditional
Lot Size: 10.49 Acres
Roof Type: Metal
Year Built: 2002
Amenities
Cedar Closet(s)
Dry Bar
Eat-in Kitchen
Kitchen Island
Open Floorplan
Tile Counters
Walk-In Closet(s)
Covered Patio/Porch
Feature Descriptions
Appliances: Dishwasher, Electric Range, Water Filter, Water Softener
Days on Site: 29
Exterior: Block
Fencing: Barbed Wire
Fireplace: Wood Burning Stove
Flooring: Concrete, Laminate, Vinyl
Laundry: Electric Dryer Hookup, Utility Room, Full Size W/D Area, Washer Hookup
Lot: Acreage, Interior Lot, Oak
Parcel#: 791495
Parking: Attached Carport, Carport, Circular Driveway, Covered, Gated, No Garage, Private, Unpaved
Parking Notes: Attached Carport, Carport, Circular Driveway, Covered
Patio/Porch: Deck, Front Porch
Utilities: Overhead Utilities, Private Water, Septic, Well
Window: Window Coverings
Room Sizes
Bedroom-Primary: 24.00 x 12.00 Level - 1
Living Room: 31.00 x 16.00 Level - 1
Kitchen: 16.00 x 13.00 Level - 1
Dining Room: 12.00 x 9.00 Level - 1
Bedroom: 13.00 x 11.00 Level - 1
Bedroom: 14.00 x 11.00 Level - 1
Laundry: 17.00 x 17.00 Level - 1
Local Schools
Elementary School: Alvord
School District: Alvord ISD
Listed By / Shown By
Listed By
Agency Name: Keller Williams Realty
Agency Contact: (940) 484-9411
Agent Name: Rhonda Thompson

Shown By
Agent Name: Russell Cox
Agent Phone: Cell: (254) 717-6447
Agency Title: Kelly, Realtors

Estimate Your Payment
Estimated Payment
$ 1,180.58 per month $1,043.79 Principal & Interest $0.00 Property Tax (data not provided by mls) $136.79 Homeowner's InsuranceChange Payment Information




 The data relating to real estate for sale on this web site comes in part from the IDX of the Multiple Listing Service of NTREIS. The data on this site may not be reproduced or redistributed and is only for those individuals viewing this web site. Real estate listings held by brokerage firms other than the brokers/agents with their own information using this site are marked with the NTREIS thumbnail logo and detailed information about them includes the name of the listing broker(s).
Privacy Policy / DMCA Notice / ADA Accessibility


This site is hosted, designed and copyright
© 1994 - 2026 by
Delta Media Group, Inc. -- Patent Pending --
Agent License Information: 0507004
362 County Road 1270 | MLS# 21348031
This single family home located at 362 County Road 1270, Alvord, TX 76225 is currently listed for sale with an asking price of $469,000. This property was built in 2002 and has 3 bedrooms and 2 full baths with 2400 sq. ft. County Road 1270 is located within the Alvord ISD school district. Search Alvord real estate on www.254properties.com today.