


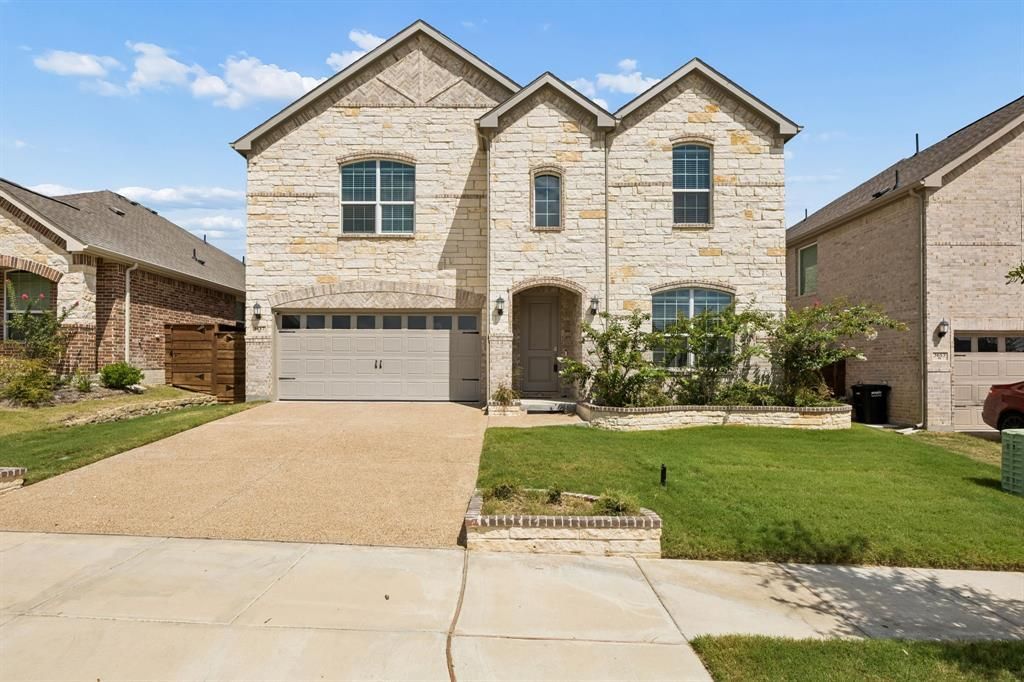

BEDS5
BATHS4 full
SQUARE FEET3,275
MLS#21322109
STATUSActive
PROPERTY TYPEResidential - Single Family
SUBDIVISIONSolterra South Ph 1
SCHOOLMesquite ISD
Property Description
Discover the perfect blend of modern comfort, flexible living, and resort-style amenities in this beautifully designed home located in the sought-after Solterra master-planned community. The spacious open-concept layout is enhanced by soaring ceilings and abundant natural light, creating a warm and inviting setting for everyday living and entertaining. The main level features a private primary suite with a generous walk-in closet, along with a flexible office that easily adapts to today's lifestyle needs, whether for remote work, creative pursuits, or a quiet retreat. Upstairs, you'll find additional bedrooms, a spacious game room, and a dedicated media room, offering versatile spaces for gatherings, recreation, and relaxation. Step outside to the covered patio overlooking the fenced backyard, providing the perfect place to enjoy morning coffee, outdoor dining, or peaceful evenings at home. Living in Solterra means enjoying a lifestyle filled with outstanding community amenities, including a clubhouse, resort-style pool, fitness center, fishing ponds, scenic walking areas, and beautifully maintained curbed streets. Conveniently located with quick access to Interstate 20, Interstate 635, and Highway 80, this home offers an easy commute to Downtown Dallas, Baylor Scott & White Medical Center, Town East Mall, Mesquite Arena, Trinity Forest Adventure Park, and numerous shopping, dining, and entertainment destinations throughout Mesquite and East Dallas. Mesquite continues to attract buyers seeking newer master-planned communities with modern amenities, convenient access to major employment centers, and an exceptional lifestyle. This home offers an outstanding opportunity to enjoy everything Solterra has to offer while remaining connected to the best of the Dallas area. Schedule your private showing today and experience everything this beautiful home and vibrant community have to offer.
Property Features
Property Type: Residential - Single Family
Cooling: Ceiling Fan(s), Central Air, Electric
Fireplaces: 1
Garage: 2 car attached
Heating: Central, Fireplace(s), Natural Gas
Home Style: Traditional
Lot Size: 14.00 Acres
Roof Type: Composition
Year Built: 2024
Amenities
Eat-in Kitchen
Loft
Smart Home System
Walk-In Closet(s)
Feature Descriptions
Appliances: Gas Cooktop, Microwave, Convection Oven
Community Features: Club House, Community Pool, Fishing, Fitness Center, Jogging Path/Bike Path, Pool
Days on Site: 1
Exterior: Brick, Rock/Stone
Fencing: Wood
Fireplace: Gas, Gas Logs
Flooring: Ceramic Tile
HOA Fee: 2178/ Annually
Laundry: Full Size W/D Area
Parcel#: 381946000C0140000
Parking: Driveway, Garage Door Opener, Garage Double Door, Garage Faces Front, On Street
Parking Notes: Driveway, Garage Door Opener, Garage Double Door, Gar
Patio/Porch: Rear Porch
Swimming Pool: Yes
Utilities: City Sewer, City Water, Electricity Available, Electricity Connected, Individual Gas Meter
Window: Window Coverings
Room Sizes
Living Room: 18.00 x 12.00 Level - 1
Dining Room: 13.00 x 10.00 Level - 1
Kitchen: 16.00 x 13.00 Level - 1
Bedroom-Primary: 19.00 x 13.00 Level - 1
Bedroom: 13.00 x 12.00 Level - 1
Office: 12.00 x 11.00 Level - 1
Bedroom: 13.00 x 12.00 Level - 2
Bedroom: 12.00 x 11.00 Level - 2
Local Schools
Elementary School: Gentry
School District: Mesquite ISD
Listed By / Shown By
Listed By
Agency Name: Keller Williams Realty DPR
Agency Contact: 469-717-6391
Agent Name: Daniel Harker

Shown By
Agent Name: Russell Cox
Agent Phone: Cell: (254) 717-6447
Agency Title: Kelly, Realtors

Estimate Your Payment
Estimated Payment
$ 1,132.75 per month $1,001.50 Principal & Interest $0.00 Property Tax (data not provided by mls) $131.25 Homeowner's InsuranceChange Payment Information




 The data relating to real estate for sale on this web site comes in part from the IDX of the Multiple Listing Service of NTREIS. The data on this site may not be reproduced or redistributed and is only for those individuals viewing this web site. Real estate listings held by brokerage firms other than the brokers/agents with their own information using this site are marked with the NTREIS thumbnail logo and detailed information about them includes the name of the listing broker(s).
Privacy Policy / DMCA Notice / ADA Accessibility


This site is hosted, designed and copyright
© 1994 - 2026 by
Delta Media Group, Inc. -- Patent Pending --
Agent License Information: 0507004
3617 Swan Shadow | MLS# 21322109
This single family home located at 3617 Swan Shadow, Mesquite, TX 75181 is currently listed for sale with an asking price of $450,000. This property was built in 2024 and has 5 bedrooms and 4 full baths with 3275 sq. ft. Swan Shadow is located in the Solterra South Ph 1 subdivision within the Mesquite ISD school district. Search Solterra South Ph 1 real estate on www.254properties.com today.