


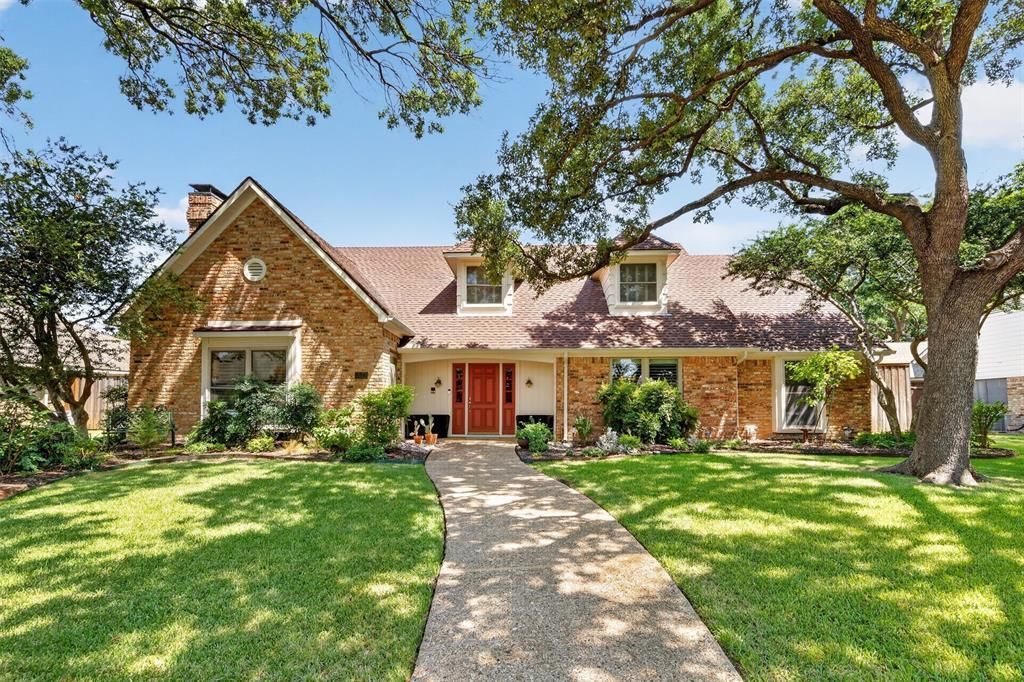

BEDS4
BATHS3 full 1 partial
SQUARE FEET2,961
MLS#21349384
STATUSActive
PROPERTY TYPEResidential - Single Family
SUBDIVISIONWhiffletree Ph III
SCHOOLPlano ISD
Property Description
You will appreciate the gracious feel of this lovely Cape Cod style home, and be greeted by the shaded front yard, mature trees as you arrive. The cherry flooring immediately seen as you enter the spacious foyer, a home freshly painted throughout, decorative molding in living room, and dining room, solid steel decorative railing takes you upstairs. Downstairs primary bedroom is private, with ensuite bath providing custom cabinetry, oversized travertine shower, footed tub, two dressing areas and two walk in closets. The downstairs second bedroom has a murphy bed and built in shelves, with adjoining bath. Kitchen has slate flooring, custom cabinetry, large pantry space, large caesarstone quartz island workspace, stainless steel appliances, banquette seating for kitchen dining, and patio pool view. The bonus living area is adjacent to kitchen, has breakfast bar and built in cabinets. Powder room pool bath, laundry and mudroom are near garage entrance. Two bedrooms with adjoining bath are just right upstairs. The patio and pool area are beautiful and inviting, certain to be a pleasure to enjoy with family and friends. This home reflects the love and ongoing updating, making it ready for new owners to move right in.
Property Features
Property Type: Residential - Single Family
Cooling: Central Air, Electric
Fireplaces: 1
Garage: 2 car attached
Heating: Central, Natural Gas, Zoned
Home Style: Traditional
Lot Size: 0.24 Acres
Roof Type: Composition
Year Built: 1980
Amenities
Cathedral Ceiling(s)
Chandelier
Decorative Lighting
Eat-in Kitchen
Vaulted Ceiling(s)
Covered Patio/Porch
Dog Run
Feature Descriptions
Appliances: Dishwasher, Disposal, Electric Oven, Electric Water Heater, Gas Cooktop
Days on Site: 28
Exclusions: Chimes hanging from tree in pool area.
Tools, work shelving and equipment in garage.
Exterior: Brick
Fencing: Wood
Fireplace: Gas
Flooring: Combination
Laundry: Utility Room, Full Size W/D Area, Dryer Hookup, Washer Hookup
Lot: Cul-De-Sac, Landscaped
Other Equipment: TV Antenna
Parcel#: R058800301301
Parking: Alley Access, Driveway, Garage, Garage Door Opener, Garage Faces Rear, Garage Single Door, Inside Entrance
Parking Notes: Alley Access, Driveway, Garage, Garage Door Opener, Ga
Patio/Porch: Covered
Pool: In Ground, Pool/Spa Combo
Swimming Pool: Yes
Utilities: City Sewer, City Water, Individual Gas Meter, Individual Water Meter
Window: Shutters
Local Schools
Elementary School: Wells
School District: Plano ISD
Listed By / Shown By
Listed By
Agency Name: Myra R Lancaster
Agency Contact: 214-293-6894
Agent Name: Myra Lancaster

Shown By
Agent Name: Russell Cox
Agent Phone: Cell: (254) 717-6447
Agency Title: Kelly, Realtors

Estimate Your Payment
Estimated Payment
$ 1,749.48 per month $1,546.77 Principal & Interest $0.00 Property Tax (data not provided by mls) $202.71 Homeowner's InsuranceChange Payment Information




 The data relating to real estate for sale on this web site comes in part from the IDX of the Multiple Listing Service of NTREIS. The data on this site may not be reproduced or redistributed and is only for those individuals viewing this web site. Real estate listings held by brokerage firms other than the brokers/agents with their own information using this site are marked with the NTREIS thumbnail logo and detailed information about them includes the name of the listing broker(s).
Privacy Policy / DMCA Notice / ADA Accessibility


This site is hosted, designed and copyright
© 1994 - 2026 by
Delta Media Group, Inc. -- Patent Pending --
Agent License Information: 0507004
3617 Remington Circle | MLS# 21349384
This single family home located at 3617 Remington Circle, Plano, TX 75023 is currently listed for sale with an asking price of $695,000. This property was built in 1980 and has 4 bedrooms and 3 full and 1 partial baths with 2961 sq. ft. Remington Circle is located in the Whiffletree Ph III subdivision within the Plano ISD school district. Search Whiffletree Ph III real estate on www.254properties.com today.