



BEDS4
BATHS5 full 2 partial
SQUARE FEET8,319
MLS#21334707
STATUSActive Option Contract
PROPERTY TYPEResidential - Single Family
SUBDIVISIONHighland Park
SCHOOLHighland Park ISD
Property Description
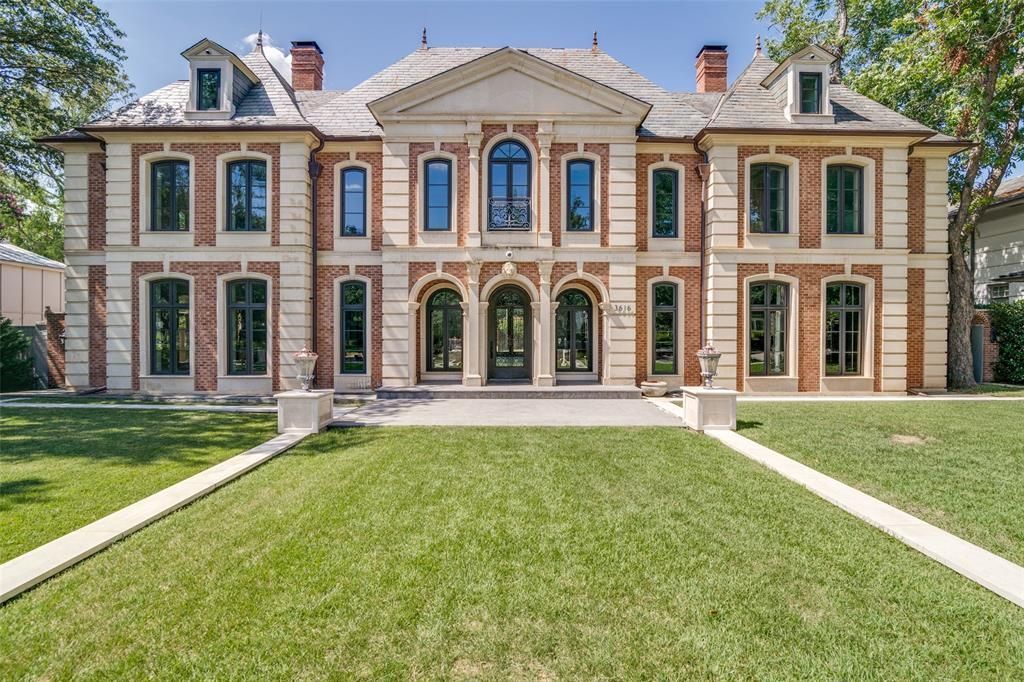
Set on a prized 0.45-acre lot in the prestigious Fourth Section of Old Highland Park, this significant Richard Drummond Davis–designed residence offers an exceptional foundation for creating the home of your dreams.The existing 8,319*-square-foot home, with its grand two-story marble entry, iron-railed staircase and generous room sizes, possesses excellent architectural bones and scale. While the property will benefit from extensive remodeling and a complete redesign of the backyard and outdoor living spaces, the structure and floor plan provide a strong starting point for a sophisticated renovation.Whether you choose to thoughtfully renovate the existing Drummond Davis home or create something entirely new, 3616 Beverly Drive offers a rare combination of address, lot size, and potential that is seldom available in this highly competitive market.
Property Features
Property Type: Residential - Single Family
Fireplaces: 4
Home Style: French, Traditional
Lot Size: 0.45 Acres
Roof Type: Slate
Year Built: 1985
Amenities
Built-in Features
Cable TV Available
Chandelier
Double Vanity
Eat-in Kitchen
High Speed Internet Available
Kitchen Island
Multiple Staircases
Pantry
Smart Home System
Walk-In Closet(s)
Feature Descriptions
Appliances: Dishwasher, Disposal, Dryer, Ice Maker, Microwave, Refrigerator
Days on Site: 27
Exterior: Brick, Rock/Stone
Fireplace: Den, Kitchen, Living Room
Flooring: Hardwood, Marble, Parquet
Parcel#: 60084500640140000
Parking: Driveway, No Garage
Parking Notes: Driveway, No Garage
Utilities: City Sewer
Room Sizes
Bedroom-Primary: 16.00 x 21.00 Level - 2
Bedroom: 19.00 x 21.00 Level - 2
Breakfast Room: 17.00 x 9.00 Level - 1
Living Room: 42.00 x 34.00 Level - 1
Local Schools
Elementary School: Armstrong
School District: Highland Park ISD
Listed By / Shown By
Listed By
Agency Name: DHS Realty
Agency Contact: 214-649-9900
Agent Name: Holly Pellham Davis

Shown By
Agent Name: Russell Cox
Agent Phone: Cell: (254) 717-6447
Agency Title: Kelly, Realtors

Estimate Your Payment
Estimated Payment
$ 22,025.79 per month $19,473.71 Principal & Interest $0.00 Property Tax (data not provided by mls) $2,552.08 Homeowner's InsuranceChange Payment Information




 The data relating to real estate for sale on this web site comes in part from the IDX of the Multiple Listing Service of NTREIS. The data on this site may not be reproduced or redistributed and is only for those individuals viewing this web site. Real estate listings held by brokerage firms other than the brokers/agents with their own information using this site are marked with the NTREIS thumbnail logo and detailed information about them includes the name of the listing broker(s).
Privacy Policy / DMCA Notice / ADA Accessibility


This site is hosted, designed and copyright
© 1994 - 2026 by
Delta Media Group, Inc. -- Patent Pending --
Agent License Information: 0507004
3616 Beverly Drive | MLS# 21334707
This single family home located at 3616 Beverly Drive, Highland Park, TX 75205 is currently listed for sale with an asking price of $8,750,000. This property was built in 1985 and has 4 bedrooms and 5 full and 2 partial baths with 8319 sq. ft. Beverly Drive is located in the Highland Park subdivision within the Highland Park ISD school district. Search Highland Park real estate on www.254properties.com today.