


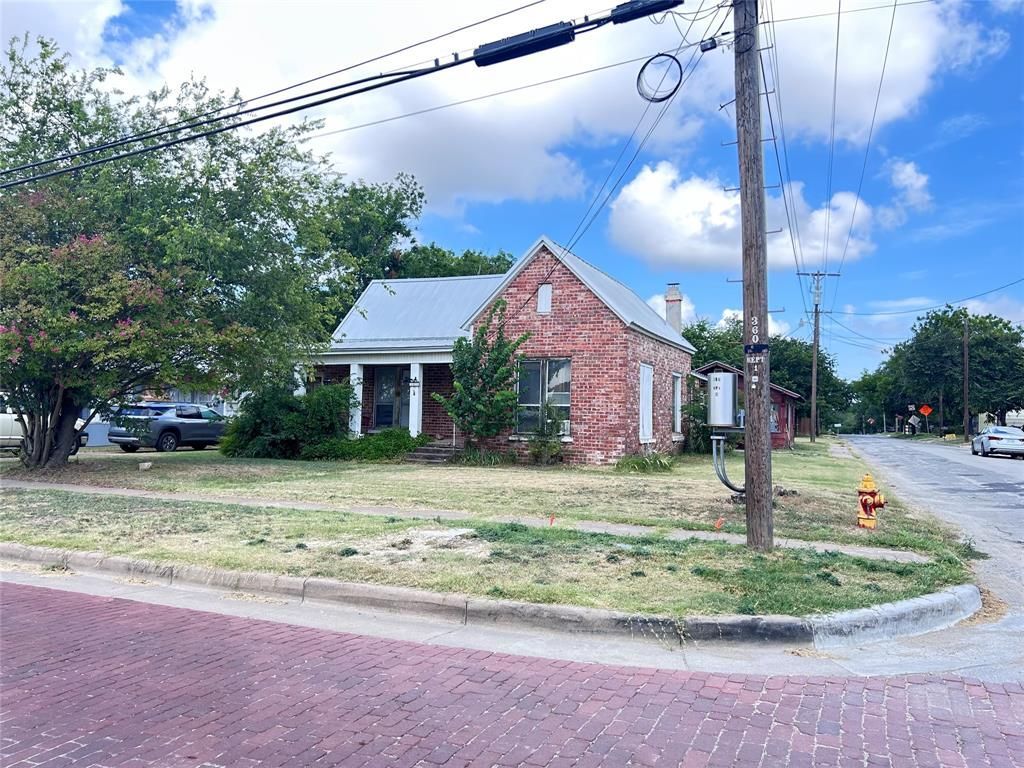

BEDS3
BATHS2 full
SQUARE FEET2,310
MLS#21348046
STATUSActive
PROPERTY TYPEResidential - Single Family
SUBDIVISIONCity Add
SCHOOLDublin ISD
Property Description
This property is being sold As Is. All information is believed to be correct but Buyer & agent to do their due diligence. The house is a 3 bedroom & 2 full bath house. There is also a workshop area attached and 2 covered parking spaces. The property is located in an area of Dublin that is seeing a lot of renewal going on. The bones are good, so it just needs some cosmetic updating to make it a nice family home again. Come take a look and see the possibilities.
Property Features
Property Type: Residential - Single Family
Fireplaces: 1
Lot Size: 0.38 Acres
Year Built: 1940
Amenities
Eat-in Kitchen
High Speed Internet Available
Loft
Natural Woodwork
Feature Descriptions
Appliances: Dishwasher, Gas Oven, Gas Range, Gas Water Heater, Refrigerator, Vented Exhaust Fan
Days on Site: 32
Exclusions: Furniture & items in front bedroom that is annotated on the picture.
Fireplace: Dining Room, Wood Burning
Parcel#: R000035341
Parking: Detached Carport, On Street
Parking Notes: Detached Carport, On Street
Utilities: All Weather Road, City Sewer, City Water, Co-op Electric, Electricity Connected, Overhead Utilities
Room Sizes
Bedroom-Primary: 17.00 x 15.00 Level - 1
Bedroom: 13.00 x 14.00 Level - 1
Bedroom: 15.00 x 11.00 Level - 1
Kitchen: 14.00 x 14.00 Level - 1
Living Room: 19.00 x 13.00 Level - 1
Bath-Full: 11.00 x 6.00 Level - 1
Bath-Full: 6.00 x 5.00 Level - 1
Local Schools
Elementary School: Dublin
School District: Dublin ISD
Listed By / Shown By
Listed By
Agency Name: Dale Erwin & Associates
Agency Contact: 817-966-3999
Agent Name: Mac Mcmullen

Shown By
Agent Name: Russell Cox
Agent Phone: Cell: (254) 717-6447
Agency Title: Kelly, Realtors

Estimate Your Payment
Estimated Payment
$ 302.07 per month $267.07 Principal & Interest $0.00 Property Tax (data not provided by mls) $35.00 Homeowner's InsuranceChange Payment Information




 The data relating to real estate for sale on this web site comes in part from the IDX of the Multiple Listing Service of NTREIS. The data on this site may not be reproduced or redistributed and is only for those individuals viewing this web site. Real estate listings held by brokerage firms other than the brokers/agents with their own information using this site are marked with the NTREIS thumbnail logo and detailed information about them includes the name of the listing broker(s).
Privacy Policy / DMCA Notice / ADA Accessibility


This site is hosted, designed and copyright
© 1994 - 2026 by
Delta Media Group, Inc. -- Patent Pending --
Agent License Information: 0507004
360 Grafton Street | MLS# 21348046
This single family home located at 360 Grafton Street, Dublin, TX 76463 is currently listed for sale with an asking price of $120,000. This property was built in 1940 and has 3 bedrooms and 2 full baths with 2310 sq. ft. Grafton Street is located in the City Add subdivision within the Dublin ISD school district. Search City Add real estate on www.254properties.com today.