


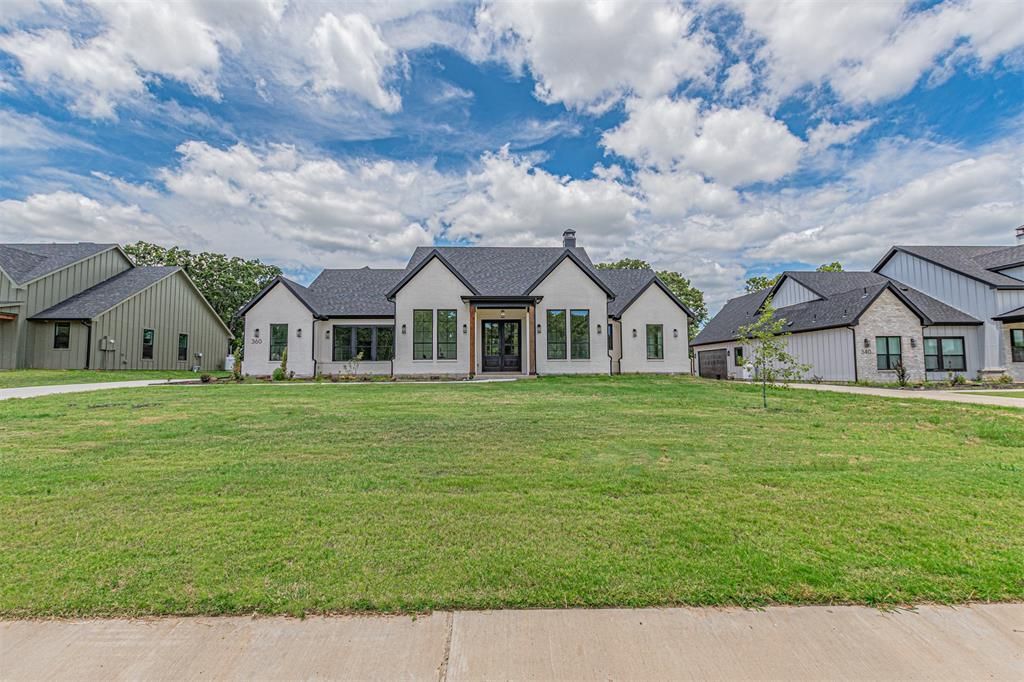

BEDS4
BATHS3 full 1 partial
SQUARE FEET2,688
MLS#21289846
STATUSActive
PROPERTY TYPEResidential - Single Family
SUBDIVISIONLakeview Estates
SCHOOLCanton ISD
Property Description
BACK ON THE MARKET! An unexpected opportunity awaits in one of Canton's most sought-after neighborhoods. This exceptional custom luxury home showcases timeless design, and upscale finishes throughout. From the spacious open concept layout to the thoughtfully designed details, every space has been created with both elegance and comfort in mind.Ideally located in the greater Canton area, you'll enjoy the perfect blend of privacy and convenience with easy access to shopping, dining, schools, and downtown amenities. Expansive living areas, designer touches, and beautiful outdoor spaces make this home ideal for entertaining or everyday living.The previous contract did not close, creating a rare second chance to own this remarkable property. Custom homes in this location are highly sought after and rarely become available. Schedule your private showing today.
Property Features
Property Type: Residential - Single Family
Fireplaces: 1
Garage: 2 car attached
Lot Size: 0.52 Acres
Roof Type: Composition
Year Built: 2026
Amenities
Granite Counters
High Speed Internet Available
In-Law Suite Floorplan
Pantry
Walk-In Closet(s)
Second Primary Bedroom
Feature Descriptions
Appliances: Dishwasher, Disposal, Gas Range, Microwave, Refrigerator, Vented Exhaust Fan
Days on Site: 93
Fencing: Wood
Fireplace: Living Room
Flooring: Luxury Vinyl Plank, Tile
Laundry: Utility Room, Full Size W/D Area
Parcel#: R000113667
Parking: Garage Door Opener
Parking Notes: Garage Door Opener
Utilities: Aerobic Septic, City Water, Concrete, Curbs, Propane
Room Sizes
Bedroom-Primary: 14.00 x 16.00 Level - 1
Bedroom: 11.00 x 12.00 Level - 1
Bedroom: 11.00 x 12.00 Level - 1
Bedroom: 13.00 x 12.00 Level - 1
Dining Room: 11.00 x 10.00 Level - 1
Kitchen: 11.00 x 15.00 Level - 1
Living Room: 20.00 x 21.00 Level - 1
Office: 11.00 x 8.00 Level - 1
Local Schools
Elementary School: Canton
School District: Canton ISD
Listed By / Shown By
Listed By
Agency Name: Ebby Halliday Realtors
Agency Contact: 903-340-8590
Agent Name: Rhonda Johnson

Shown By
Agent Name: Russell Cox
Agent Phone: Cell: (254) 717-6447
Agency Title: Kelly, Realtors

Estimate Your Payment
Estimated Payment
$ 1,359.05 per month $1,201.58 Principal & Interest $0.00 Property Tax (data not provided by mls) $157.47 Homeowner's InsuranceChange Payment Information




 The data relating to real estate for sale on this web site comes in part from the IDX of the Multiple Listing Service of NTREIS. The data on this site may not be reproduced or redistributed and is only for those individuals viewing this web site. Real estate listings held by brokerage firms other than the brokers/agents with their own information using this site are marked with the NTREIS thumbnail logo and detailed information about them includes the name of the listing broker(s).
Privacy Policy / DMCA Notice / ADA Accessibility


This site is hosted, designed and copyright
© 1994 - 2026 by
Delta Media Group, Inc. -- Patent Pending --
Agent License Information: 0507004
360 Dalton Road | MLS# 21289846
This single family home located at 360 Dalton Road, Canton, TX 75103 is currently listed for sale with an asking price of $539,900. This property was built in 2026 and has 4 bedrooms and 3 full and 1 partial baths with 2688 sq. ft. Dalton Road is located in the Lakeview Estates subdivision within the Canton ISD school district. Search Lakeview Estates real estate on www.254properties.com today.