



BEDS2
BATHS1 full
SQUARE FEET1,020
MLS#21379089
STATUSActive
PROPERTY TYPEResidential - Single Family
SUBDIVISIONMoss Lake Estate
SCHOOLSivells Bend ISD
Property Description
Adorable & clean, move-in-ready lake home. Freshly painted, new roof, new aerobic septic system, new electric panel, new mini split, new fans, retextured, new doors, new bath!! Comes completely furnished! pottery barn bunk beds sleep 4. Just bring your swimsuit. Open floorplan with large windows to view the scenery and lovely, magnificent waterfront. Cozy fireplace in the winter. Or choose to sit outdoors on your patio and listen to the birds - full of cardinals. Vacation year round. Situated on 2 wooded lots with easy access to the water. Also, features nice wooden deck. Can easily be expanded to second story or expand out towards lake if you want to add on. So many possibilities. Must see to appreciate this lovely home nestled in your own Garden of Eden at Moss Lake. Another added feature is you have an interest and access to the 10 acre gated park with playground, waterfront, camping, etc.
Property Features
Property Type: Residential - Single Family
Cooling: Ceiling Fan(s), Central Air, Window Unit(s)
Fireplaces: 1
Heating: Central, Electric, Fireplace(s), Other
Home Style: Traditional
Lot Size: 0.45 Acres
Roof Type: Metal
Year Built: 9999
Amenities
Built-in Features
High Speed Internet Available
Open Floorplan
Other
Boat Slip
Covered Patio/Porch
Dock
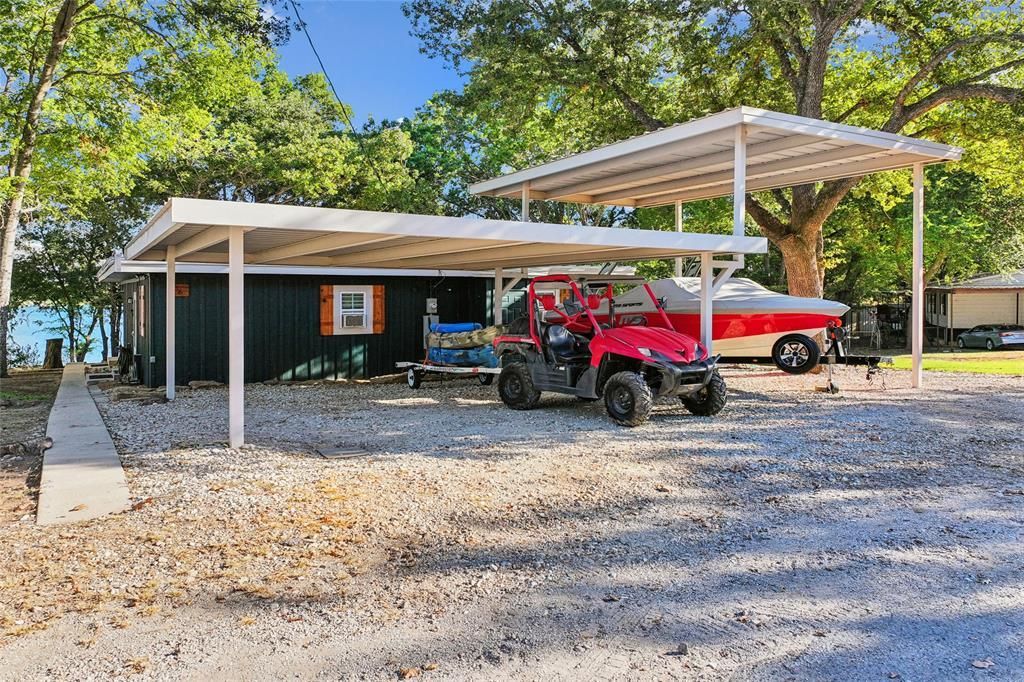
RV/Boat Parking
Storage
Feature Descriptions
Appliances: Dryer, Electric Range, Electric Water Heater, Refrigerator
Exclusions: Dining table and dining hutch does not stay
Exterior: Siding
Fireplace: Brick, Propane
Flooring: Tile
HOA Fee: 200/ Annually
Lot: Interior Lot, Many Trees, Water/Lake View, Waterfront
Parcel#: 2571
Parking: Asphalt, Carport, Deck, Detached Carport, RV Carport
Parking Notes: Asphalt, Carport, Deck, Detached Carport, RV Carport
Utilities: Aerobic Septic, Co-op Electric, Co-op Water, Gravel/Rock, Outside City Limits, Propane, Septic
Water Features: Dock – Uncovered, Lake Front, Lake Front – Main Body
Local Schools
Elementary School: Sivells Bend
School District: Sivells Bend ISD
Listed By / Shown By
Listed By
Agency Name: RE/MAX FIRST REALTY
Agency Contact: (940) 665-0376
Agent Name: RITA GREER

Shown By
Agent Name: Russell Cox
Agent Phone: Cell: (254) 717-6447
Agency Title: Kelly, Realtors

Estimate Your Payment
Estimated Payment
$ 1,598.44 per month $1,413.23 Principal & Interest $0.00 Property Tax (data not provided by mls) $185.21 Homeowner's InsuranceChange Payment Information




 The data relating to real estate for sale on this web site comes in part from the IDX of the Multiple Listing Service of NTREIS. The data on this site may not be reproduced or redistributed and is only for those individuals viewing this web site. Real estate listings held by brokerage firms other than the brokers/agents with their own information using this site are marked with the NTREIS thumbnail logo and detailed information about them includes the name of the listing broker(s).
Privacy Policy / DMCA Notice / ADA Accessibility


This site is hosted, designed and copyright
© 1994 - 2026 by
Delta Media Group, Inc. -- Patent Pending --
Agent License Information: 0507004
36 Falls Creek Circle | MLS# 21379089
This single family home located at 36 Falls Creek Circle , Gainesville, TX 76240 is currently listed for sale with an asking price of $635,000. This property was built in 9999 and has 2 bedrooms and 1 full baths with 1020 sq. ft. Falls Creek Circle is located in the Moss Lake Estate subdivision within the Sivells Bend ISD school district. Search Moss Lake Estate real estate on www.254properties.com today.