



BEDS4
BATHS4 full 1 partial
SQUARE FEET4,919
MLS#1998784
STATUSActive
PROPERTY TYPEResidential - Single Family
SUBDIVISIONRIVER CROSSING
SCHOOLComal
Property Description
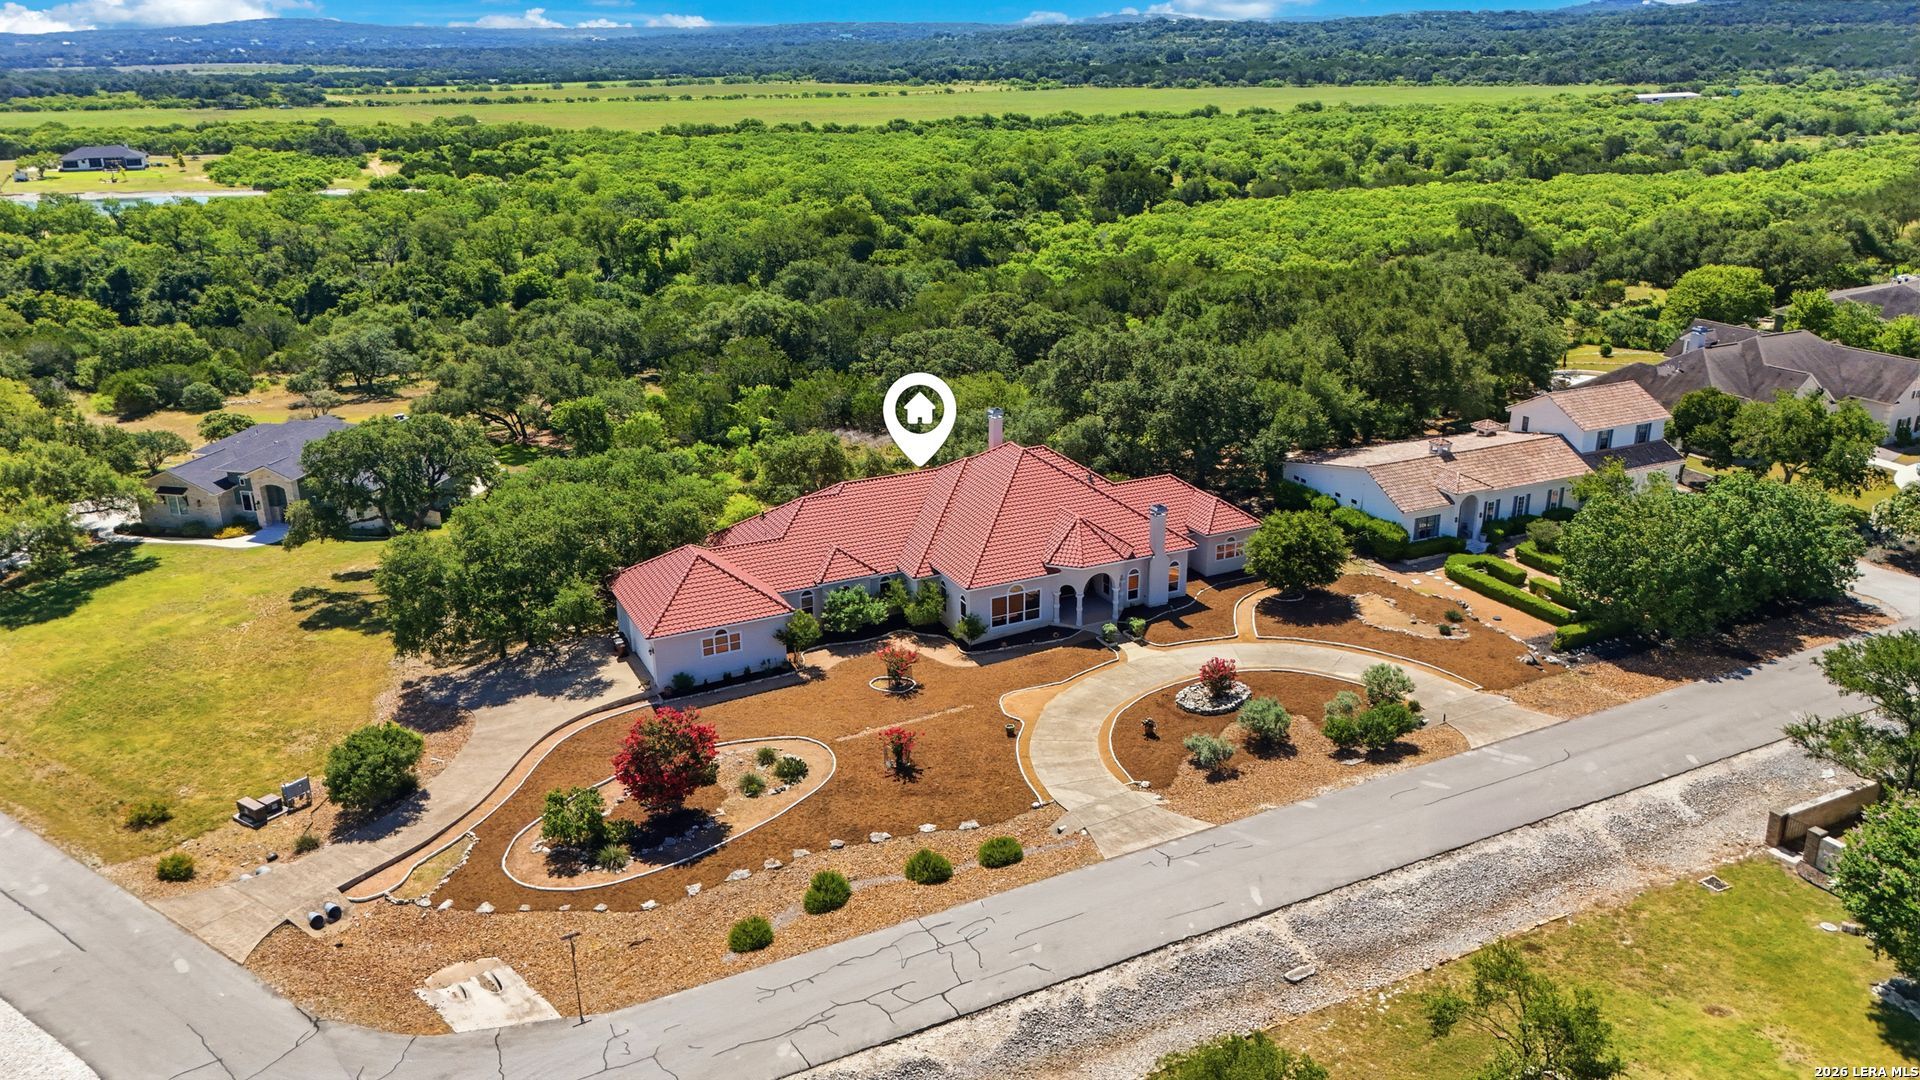
A 4,919 square foot Mediterranean estate on 1.44 private acres in the gated section of River Crossing subdivision in Spring Branch, Texas. This corner-lot property offers four bedrooms, four and a half bathrooms, two living areas, a dedicated study, a wet bar, and an attached three-car garage. Set behind a tile roofline and classic stucco facade, this residence blends architectural permanence with everyday livability. Inside, two distinct living areas offer flexibility for formal gatherings and quiet family time, while the dedicated study provides a refined space for work or reflection. A formal dining room anchors elegant entertaining, and the gourmet kitchen - featuring custom cabinetry - opens to a spacious breakfast area for easier daily living. The wet bar rounds out the homes entertaining spaces, ready for everything from an intimate dinner to a larger celebration. Outside, the three-car garage accommodates a growing collection with ease, and the 1.44-acre corner lot offers rare space and privacy within a gated Hill Country community - room to garden, add a pool, or simply enjoy the seclusion. 358 Whitestone represents one of River Crossings most distinguished offerings: a gated, acreage estate combining Mediterranean architecture with the natural beauty of the Texas Hill Country, in the heart of Spring Branch.
Property Features
Property Type: Residential - Single Family
Cooling: Three+ Central
Fireplaces: 2
Fuel Type: Propane Owned
Heating: Central,3+ Units
Home Style: One Story, Mediterranean
Lot Size: 1.44 Acres
Roof Type: Tile
Stories: 1.0
Taxes: $19,918
Year Built: 2006
Feature Descriptions
Builder Name: Unknown
Currenty Leased: No
Days on Site: 56
Energy Efficient: Ceiling Fans
Exterior: Covered Patio, Mature Trees
Exterior: Stucco
Fireplace: Two, Living Room, Family Room
Flooring: Ceramic Tile
Foundation: Slab
Green Features: Drought Tolerant Plants
Hoa Fee: 300/Annually
HOA Mandatory: Yes
HOA Name: RIVER CROSSING PROPERTY OWNERS ASSOCIATION
Improvements: Street Paved, Private Road
Inclusions: Ceiling Fans, Chandelier, Washer Connection, Dryer Connection, Built-In Oven, Microwave Oven, Stove/Range, Gas Cooking, Disposal, Dishwasher, Ice Maker Connection, Smoke Alarm, Pre-Wired for Security, Electric Water Heater, Garage Door Opener, Solid Counter Tops, Custom
Interior: Two Living Area, Separate Dining Room, Eat-In Kitchen, Two Eating Areas, Breakfast Bar, Walk-In Pantry, Study/Library, Utility Room Inside,1st Floor Lvl/No Steps, High Ceilings, Open Floor Plan, Cable TV Available, High Speed Internet, All Bedrooms Downstairs, Laundry Main Level, Laundry Room, Telephone, Walk in Closets
Lot: Corner,1 - 2 Acres
Miscellaneous: No City Tax
Multiple HOA: No
Neighborhood Amenities: Controlled Access, Park/Playground, Sports Court, BBQ/Grill, Lake/River Park
Parking: Three Car Garage, Attached
Pool/Spa: None
Supplier - Electric: Pedernales
Supplier - Garbage: Tiger
Supplier - Gas: Blue Sky
Supplier - Sewer: Septic
Supplier - Water: Texas Water
Tax By Multiple Counties: No
Type: Single Family Detached
Water/Sewer: Septic
Windows: Some Remain
Room Sizes
Bedroom 2: 20 X 19
Bedroom 3: 14 X 12
Bedroom 4: 14 X 13
Kitchen: 27 X 16
Breakfast Room: 15 X 15
Dining Room: 19 X 15
Living Room: 29 X 24
Family Room: 19 X 16
Utility Room: 15 X 7
Study/Office: 16 X 12
E X try: 14 X 6
Garage: 31 X 26
Local Schools
High School: Smithson Valley
Middle School: Smithson Valley
Elementary School: Bill Brown
School District: Comal
Listed By / Shown By
Listed By
Agency Name: Keller Williams Heritage
Agency Phone: (210) 493-3030
Shown By
Agent Name: Russell Cox
Agent Phone: Cell: (254) 717-6447
Agency Title: Kelly, Realtors
Agency Email: info@kellyrealtors.com
Agency Text: (254) 717-6447

Estimate Your Payment
Estimated Payment
$ 4,393.55 per month $2,416.97 Principal & Interest $1,659.83 Property Tax $316.75 Homeowner's InsuranceChange Payment Information




Privacy Policy / DMCA Notice / ADA Accessibility


This site is hosted, designed and copyright
© 1994 - 2026 by
Delta Media Group, Inc. -- Patent Pending --
Agent License Information: 0507004
358 Whitestone Dr | MLS# 1998784
This single family home located at 358 Whitestone Dr, Spring Branch, TX 78070 is currently listed for sale with an asking price of $1,086,000. This property was built in 2006 and has 4 bedrooms and 4 full and 1 partial baths with 4919 sq. ft. Whitestone Dr is located in the RIVER CROSSING subdivision within the Comal school district. Search RIVER CROSSING real estate on www.254properties.com today.