



BEDS2
BATHS2 full
SQUARE FEET1,650
MLS#21342145
STATUSActive
PROPERTY TYPEResidential - Condominium
SUBDIVISIONPeterson
SCHOOLNorthwest ISD
Property Description
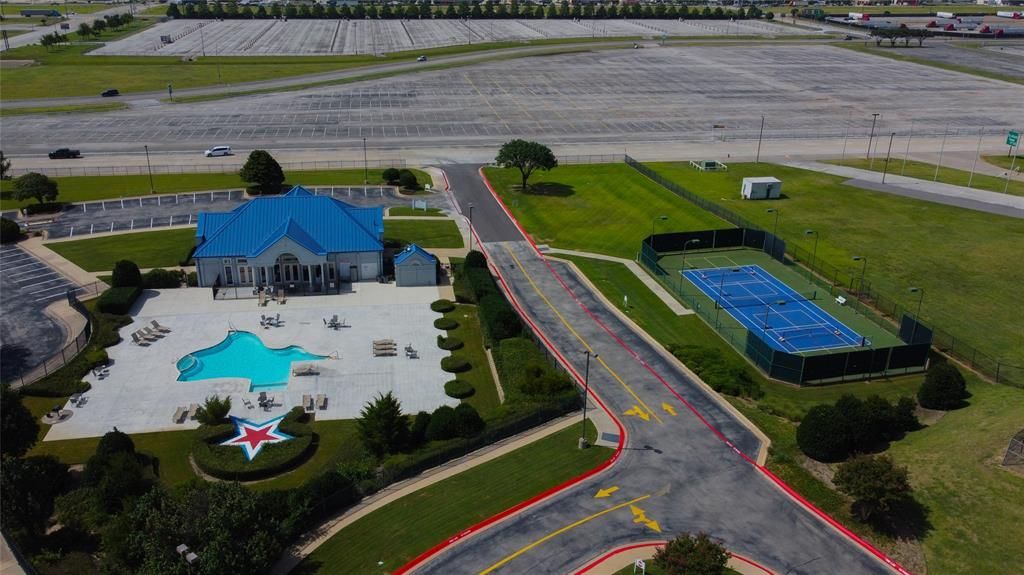
Texas Motor Speedway 8th-floor condo featuring 2 spacious ensuite bedrooms, 2 full baths, and approximately 1,650 square feet with brand new carpet and electric water heater. Enjoy spectacular panoramic views overlooking Turn 2 from this one-of-a-kind race-day retreat. Designed for the ultimate race experience, this rare condo offers stadium seating with eight glass panels, two rows of seating, seven stadium seats, and five additional chairs that convey. Take in all the excitement from the kitchen, living, and dining areas without ever missing a lap. Move right in with ease, as nearly all furnishings are available with an acceptable offer, making this an exceptional turnkey opportunity. The refrigerator, washer, and dryer will convey with an acceptable offer. The kitchen features stainless steel appliances, a breakfast bar, under-cabinet lighting, built-in cabinetry, a pantry, dishwasher, smooth-top range, and microwave. The living room offers custom built-ins for the TV, speakers, and display shelving. TVs convey, including one with a direct line to the track for race playback. Both bedrooms offer sitting areas and walk-in closets. The primary suite features a wood accent wall and an ensuite bath with a separate shower. Community amenities include a Texas-shaped pool, clubhouse, tennis court, elevator, covered parking garage, on-site RV parking, and two unassigned parking spaces. HOA dues are $575 per month and include water, exterior maintenance, and building insurance outside the walls. Electricity is billed separately through the HOA. Enjoy NASCAR, IndyCar, drag racing, car shows, air shows, and more at Texas Motor Speedway throughout the year. Located in highly regarded Northwest ISD and close to Buc-ee's, shopping, dining, and convenient highway access.
Property Features
Property Type: Residential - Condominium
Cooling: Ceiling Fan(s), Central Air, Electric
Garage: 2
Heating: Central, Electric
Lot Size: 0.20 Acres
Roof Type: Concrete
Stories: 10.0
Year Built: 1997
Amenities
Cable TV Available
Eat-in Kitchen
Elevator
High Speed Internet Available
Kitchen Island
Open Floorplan
Pantry
Walk-In Closet(s)
Feature Descriptions
Accessibility: Accessible Elevator Installed, Accessible Entrance
Appliances: Dishwasher, Disposal, Electric Range, Electric Water Heater, Microwave
Community Features: Club House, Common Elevator, Community Pool, Community Sprinkler, Fitness Center, RV Parking, Tennis Court(s)
Days on Site: 38
Flooring: Carpet, Ceramic Tile
HOA Fee: 575/ Monthly
Laundry: Electric Dryer Hookup, Utility Room, Full Size W/D Area, Washer Hookup
Parcel#: R198976
Parking: Additional Parking, Covered, Garage, Permit Required, Private, RV Access/Parking, Underground
Parking Notes: Additional Parking, Covered, Garage, Permit Required,
Pool: Fenced, Gunite, In Ground, Outdoor Pool, Private
Swimming Pool: Yes
Utilities: City Sewer, City Water, Electricity Connected
Window: Window Coverings
Room Sizes
Bedroom-Primary: 16.00 x 13.00 Level - 1
Bath-Primary: 13.00 x 7.00 Level - 1
Living Room: 30.00 x 16.00 Level - 1
Bath-Full: 13.00 x 6.00 Level - 1
Bedroom: 14.00 x 13.00 Level - 1
Kitchen: 13.00 x 10.00 Level - 1
Dining Room: 13.00 x 10.00 Level - 1
Local Schools
Elementary School: Haslet
School District: Northwest ISD
Listed By / Shown By
Listed By
Agency Name: Attorney Broker Services
Agency Contact: 972-978-8432
Agent Name: Derek Hicks

Shown By
Agent Name: Russell Cox
Agent Phone: Cell: (254) 717-6447
Agency Title: Kelly, Realtors

Estimate Your Payment
Estimated Payment
$ 1,006.89 per month $890.23 Principal & Interest $0.00 Property Tax (data not provided by mls) $116.67 Homeowner's InsuranceChange Payment Information




 The data relating to real estate for sale on this web site comes in part from the IDX of the Multiple Listing Service of NTREIS. The data on this site may not be reproduced or redistributed and is only for those individuals viewing this web site. Real estate listings held by brokerage firms other than the brokers/agents with their own information using this site are marked with the NTREIS thumbnail logo and detailed information about them includes the name of the listing broker(s).
Privacy Policy / DMCA Notice / ADA Accessibility


This site is hosted, designed and copyright
© 1994 - 2026 by
Delta Media Group, Inc. -- Patent Pending --
Agent License Information: 0507004
3575 Lone Star Circle, Unit 802 | MLS# 21342145
This condo located at 3575 Lone Star Circle, Unit 802, Fort Worth, TX 76177 is currently listed for sale with an asking price of $400,000. This property was built in 1997 and has 2 bedrooms and 2 full baths with 1650 sq. ft. Lone Star Circle, Unit 802 is located in the Peterson subdivision within the Northwest ISD school district. Search Peterson real estate on www.254properties.com today.