



BEDS5
BATHS3 full
SQUARE FEET3,437
MLS#2011171
STATUSNew
PROPERTY TYPEResidential - Single Family
SUBDIVISIONJONAS WOODS
SCHOOLSchertz-Cibolo-Universal City ISD
Property Description
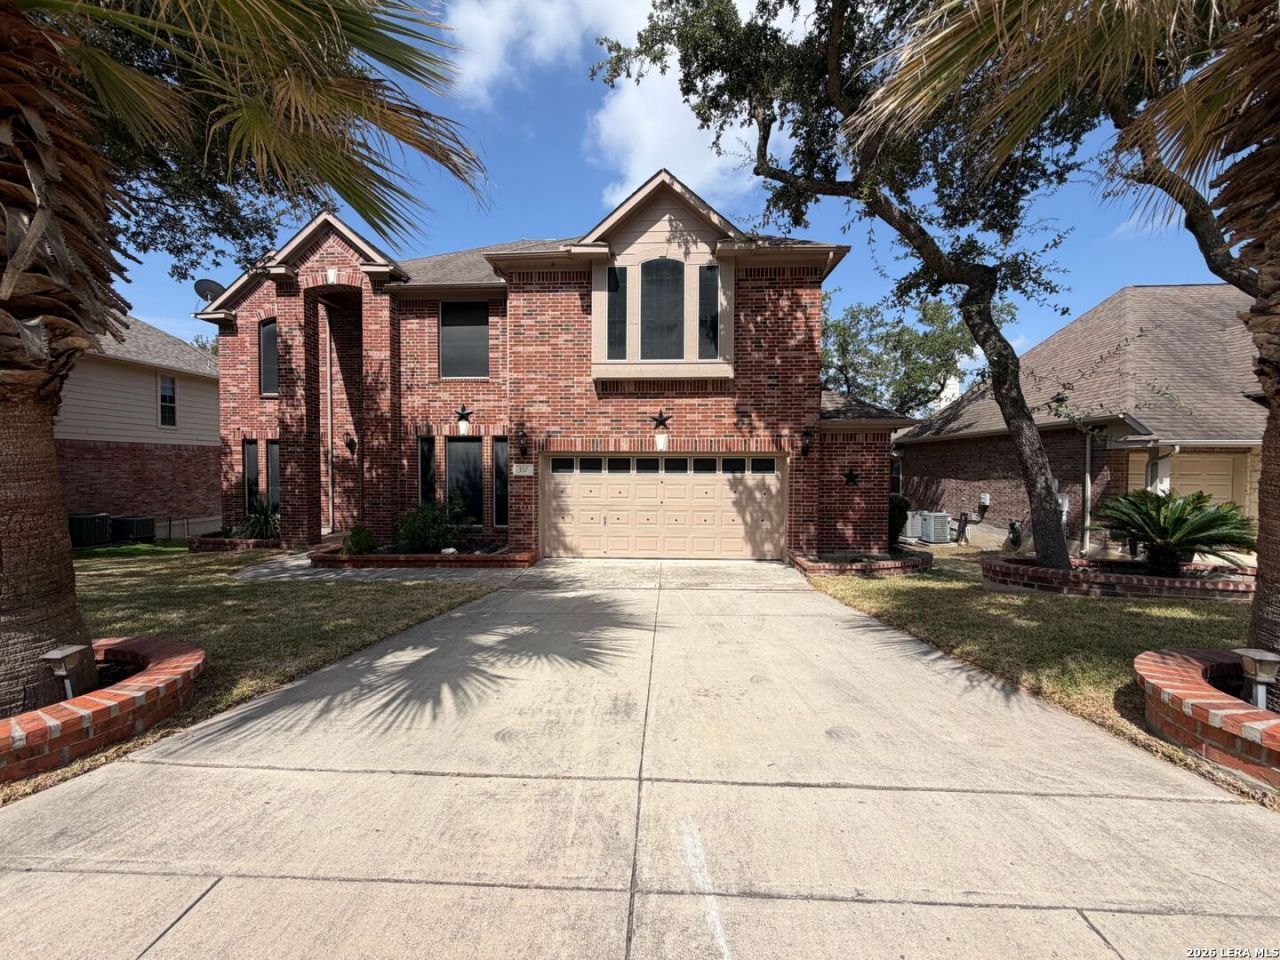
INCREDIBLE BUYER INCENTIVES: $6,400 MORTGAGE CONCESSION. Opendoor Home Loans will contribute up to $6,400 towards a permanent interest rate buy-down if you finance with Opendoor Home Loans LLC. 357 Frank Baum Dr is a two-story Schertz home with a spacious layout across two levels. The kitchen features oak cabinetry, granite counters, a center island with a breakfast bar, a tile backsplash, and tile flooring, opening to a two-story living room anchored by a fireplace and filled with natural light. A main-level bedroom and full bathroom sit off the primary living space, while additional bedrooms occupy the upper level. The primary bathroom includes a double vanity, a garden tub, and a separate shower. Outside, a wood deck overlooks the backyard, extending the usable outdoor space, and a two-car attached garage completes this well-maintained residence with practical amenities throughout. Included 100-Day Home Warranty with buyer activation
Property Features
Property Type: Residential - Single Family
Cooling: One Central
Fireplaces: 1
Fuel Type: Natural Gas
Heating: Central
Home Style: Two Story
Lot Size: 0.28 Acres
Roof Type: Composition
Stories: 2.0
Taxes: $9,071
Year Built: 2005
Feature Descriptions
Builder Name: Unknown
Currenty Leased: No
Days on Site: 10
Exterior: Brick, Other
Fireplace: One, Wood Burning
Flooring: Carpeting, Ceramic Tile, Laminate, Vinyl
Foundation: Slab
Hoa Fee: 600/Annually
HOA Mandatory: Yes
HOA Name: JONAS WOODS HOMEOWNERS ASSOCIATION, INC
Inclusions: Security System (Owned)
Multiple HOA: No
Neighborhood Amenities: Other - See Remarks
Parking: Two Car Garage, Attached
Pool/Spa: None
Security: yes
Tax By Multiple Counties: No
Type: Single Family Detached
Water/Sewer: Sewer System
Windows: None Remain
Room Sizes
Bedroom 2: 12 X 12
Bedroom 3: 13 X 11
Bedroom 4: 10 X 14
Bedroom 5: 12 X 11
Kitchen: 16 X 18
Living Room: 19 X 18
Local Schools
High School: Samuel Clemens
Middle School: Corbett
Elementary School: Pearsall Intermediate
School District: Schertz-Cibolo-Universal City ISD
Listed By / Shown By
Listed By
Agency Name: Opendoor Brokerage, LLC
Agency Phone: (480) 462-5392
Shown By
Agent Name: Russell Cox
Agent Phone: Cell: (254) 717-6447
Agency Title: Kelly, Realtors
Agency Email: info@kellyrealtors.com
Agency Text: (254) 717-6447

Estimate Your Payment
Estimated Payment
$ 1,762.81 per month $890.23 Principal & Interest $755.92 Property Tax $116.67 Homeowner's InsuranceChange Payment Information




Privacy Policy / DMCA Notice / ADA Accessibility


This site is hosted, designed and copyright
© 1994 - 2026 by
Delta Media Group, Inc. -- Patent Pending --
Agent License Information: 0507004
357 Frank Baum Dr | MLS# 2011171
This single family home located at 357 Frank Baum Dr, Schertz, TX 78154 is currently listed for sale with an asking price of $400,000. This property was built in 2005 and has 5 bedrooms and 3 full baths with 3437 sq. ft. Frank Baum Dr is located in the JONAS WOODS subdivision within the Schertz-Cibolo-Universal City ISD school district. Search JONAS WOODS real estate on www.254properties.com today.