



BEDS5
BATHS3 full 1 partial
SQUARE FEET2,470
MLS#1964092
STATUSActive
PROPERTY TYPEResidential - Single Family
SUBDIVISIONSAVANNAH PLACE UNIT 1
SCHOOLEast Central ISD
Property Description
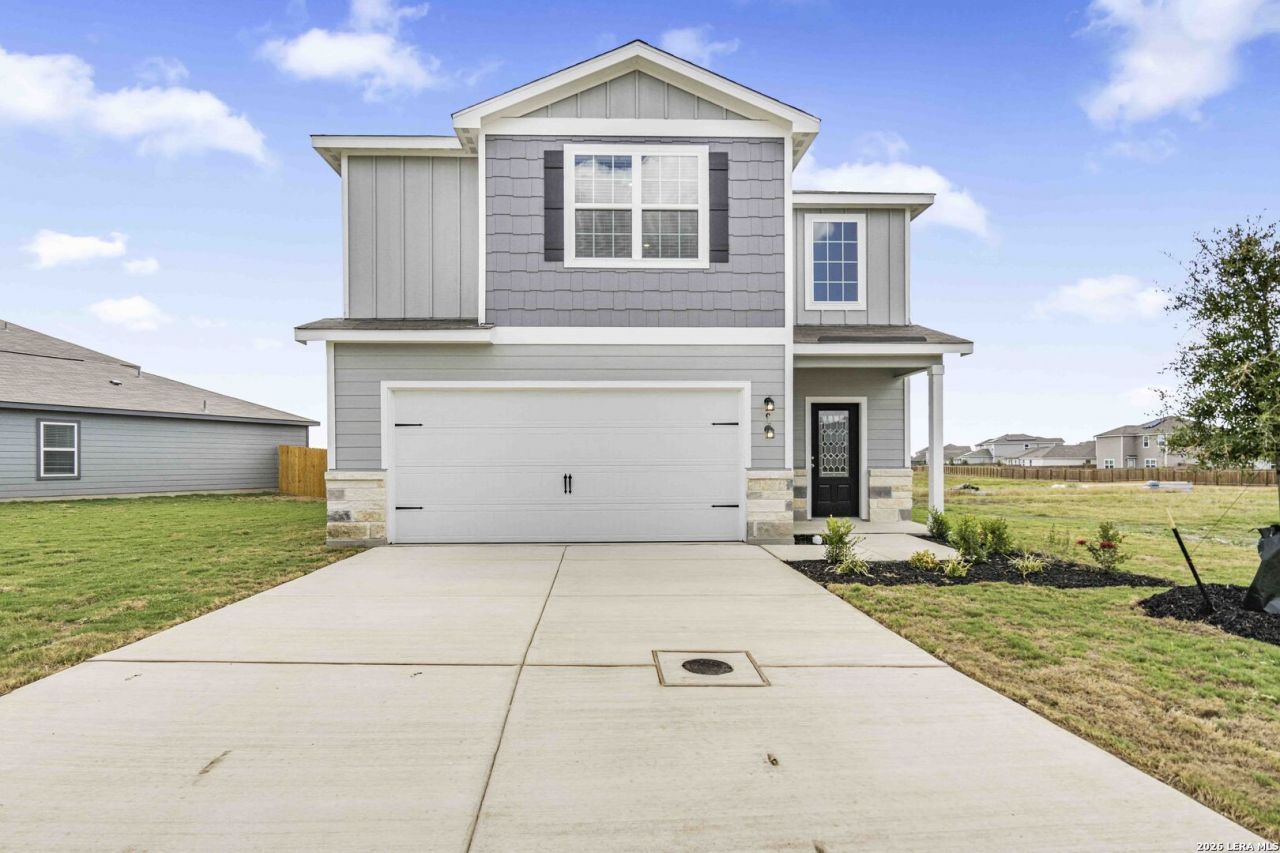
The Torres floor plan is now available at Savannah Place in San Antonio, Texas! This spacious two-story home has a thoughtfully designed layout perfect for a family of any lifestyle. An open-concept layout creates an inviting space to entertain guests, along with extra bedrooms that could be utilized for guest rooms. The master suite is conveniently located downstairs, with a large walk-in closet. Upstairs, you will love the game room space that will quickly become the kids favorite spot in the house! Upgrades included in this home are a full suite of energy-efficient Whirlpool appliances, including the refrigerator, sparkling granite countertops, designer wood cabinets with crown molding detail, LED flush mount ENERGY STAR lighting and a USB charging outlet; just in the kitchen! Throughout the home, you will find upgrades such as a programmable thermostat, double-pane, Low-E vinyl windows, a Wi-Fi-enabled garage door opener and more. All of these remarkable upgrades come standard at no additional cost.
Property Features
Property Type: Residential - Single Family
Cooling: One Central
Fuel Type: Electric
Heating: Central
Home Style: Two Story, Traditional
Lot Size: 0.12 Acres
Roof Type: Composition
Stories: 2.0
Taxes: $0
Year Built: 2026
Feature Descriptions
Builder Name: LGI Homes
Days on Site: 170
Energy Efficient: Programmable Thermostat, Energy Star Appliances, Radiant Barrier, Low E Windows
Exterior: Stone/Rock, Siding
Flooring: Carpeting, Vinyl
Foundation: Slab
Hoa Fee: 456/Annually
HOA Mandatory: Yes
HOA Name: SAVANNAH PLACE HOMEOWNERS ASSOCIATION INC.
Inclusions: Washer Connection, Dryer Connection, Stove/Range, Refrigerator, Disposal, Dishwasher, Vent Fan, Smoke Alarm
Interior: Breakfast Bar, Game Room, Open Floor Plan, Cable TV Available, High Speed Internet
Multiple HOA: No
Neighborhood Amenities: Park/Playground, Jogging Trails, BBQ/Grill
Parking: Two Car Garage, Attached
Pool/Spa: None
Supplier - Electric: CPS Energy
Supplier - Sewer: SARA
Supplier - Water: East Central
Tax By Multiple Counties: No
Type: Single Family Detached
Water/Sewer: Water System, Sewer System
Windows: Some Remain
Room Sizes
Bedroom 2: 12 X 13
Bedroom 3: 11 X 13
Bedroom 4: 11 X 12
Bedroom 5: 13 X 12
Kitchen: 18 X 10
Dining Room: 15 X 16
Living Room: 8 X 16
Utility Room: 8 X 6
Game Room: 12 X 14
Local Schools
High School: East Central
Middle School: Heritage
Elementary School: Honor
School District: East Central ISD
Listed By / Shown By
Listed By
Agency Name: LGI Homes
Agency Phone: (281) 362-8998
Shown By
Agent Name: Russell Cox
Agent Phone: Cell: (254) 717-6447
Agency Title: Kelly, Realtors
Agency Email: info@kellyrealtors.com
Agency Text: (254) 717-6447

Estimate Your Payment
Estimated Payment
$ 873.23 per month $772.05 Principal & Interest $0.00 Property Tax (data not provided by mls) $101.18 Homeowner's InsuranceChange Payment Information




Privacy Policy / DMCA Notice / ADA Accessibility


This site is hosted, designed and copyright
© 1994 - 2026 by
Delta Media Group, Inc. -- Patent Pending --
Agent License Information: 0507004
3539 Georgia Trace | MLS# 1964092
This single family home located at 3539 Georgia Trace, San Antonio, TX 78109 is currently listed for sale with an asking price of $346,900. This property was built in 2026 and has 5 bedrooms and 3 full and 1 partial baths with 2470 sq. ft. Georgia Trace is located in the SAVANNAH PLACE UNIT 1 subdivision within the East Central ISD school district. Search SAVANNAH PLACE UNIT 1 real estate on www.254properties.com today.