



BEDS4
BATHS4 full 1 partial
SQUARE FEET3,804
MLS#21370961
STATUSActive
PROPERTY TYPEResidential - Single Family
SUBDIVISIONWesley Flace Add
SCHOOLHighland Park ISD
Property Description
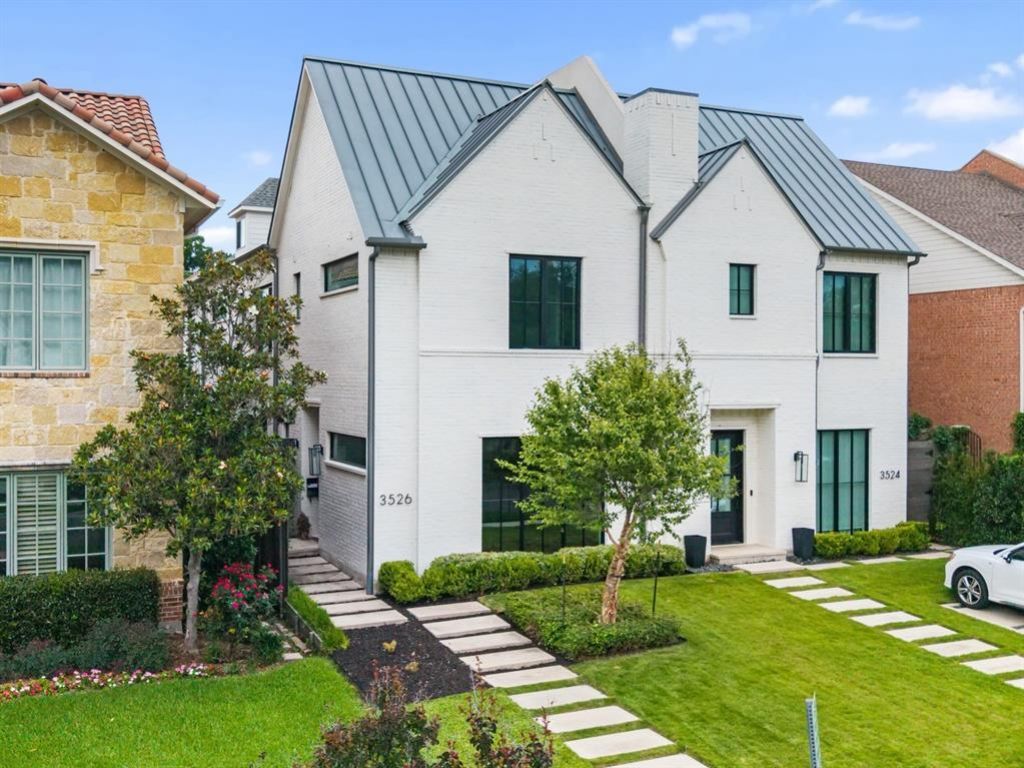
Welcome to this exquisite half duplex nestled in the prestigious University Park neighborhood, where timeless architecture and modern luxury come together in perfect harmony. Behind the striking, white-painted brick facade, oversized steel-framed windows, and professionally landscaped approach, you'll discover a home thoughtfully designed for both elegant entertaining and everyday living. At the heart of the home is a stunning chef’s kitchen, a true culinary haven featuring a 48” Sub-Zero refrigerator-freezer, a 48” Wolf gas range, custom floor-to-ceiling cabinetry, designer tile backsplash, wine refrigerator, and an impressive waterfall-edge stone island. The kitchen and breakfast area are bathed in natural light and overlook the private side patio, creating a seamless indoor-outdoor connection. Rich hardwood flooring, soaring ceilings, and abundant natural light enhance the open-concept living spaces, while designer finishes throughout showcase exceptional craftsmanship. The luxurious primary suite serves as a private retreat, offering two spacious walk-in closets, a spa-inspired bath with a freestanding soaking tub, oversized shower, and elegant finishes designed for relaxation. Each secondary bedroom features its own ensuite bath and generous walk-in closet, providing comfort and privacy for family and guests alike. The versatile third floor living space works beautifully as a bedroom, or can also function as a media room, or game room, complete with a walk-in closet and private ensuite bath. Recent updates include completed interior repainting and new bedroom carpeting, allowing the next owner to move right in and enjoy. Located just minutes from premier shopping, dining, parks, and highly regarded schools, this exceptional residence offers a rare opportunity to experience luxury living in one of Dallas’ most sought-after neighborhoods.
Property Features
Property Type: Residential - Single Family
Cooling: Central Air, Electric
Fireplaces: 1
Garage: 2 car attached
Heating: Central, Natural Gas
Home Style: Contemporary/Modern
Lot Size: 0.09 Acres
Roof Type: Metal
Year Built: 2020
Amenities
Built-in Wine Cooler
Cable TV Available
Decorative Lighting
Double Vanity
Eat-in Kitchen
Kitchen Island
Open Floorplan
Walk-In Closet(s)
Feature Descriptions
Appliances: Built-in Gas Range, Built-in Refrigerator, Electric Oven, Gas Cooktop, Gas Range, Microwave
Community Features: Curbs
Days on Site: 7
Exterior: Brick
Fencing: Wood
Fireplace: Gas, Glass Doors, Living Room
Flooring: Carpet, Ceramic Tile, Wood
Laundry: Electric Dryer Hookup, Utility Room, Full Size W/D Area, Dryer Hookup, Washer Hookup
Lot: Interior Lot, Landscaped, Sprinkler System
Parcel#: 602315000405A0000
Parking: Alley Access, Garage, Garage Single Door
Parking Notes: Alley Access, Garage, Garage Single Door
Utilities: City Sewer, City Water, Concrete, Curbs
Window: Window Coverings
Room Sizes
Bedroom-Primary: 19.00 x 15.00 Level - 2
Bedroom: 14.00 x 14.00 Level - 2
Bedroom: 14.00 x 11.00 Level - 2
Living Room: 16.00 x 12.00 Level - 1
Kitchen: 24.00 x 20.00 Level - 1
Dining Room: 19.00 x 16.00 Level - 1
Utility Room: 11.00 x 6.00 Level - 2
Bedroom: 22.00 x 14.00 Level - 3
Local Schools
Elementary School: Armstrong
School District: Highland Park ISD
Listed By / Shown By
Listed By
Agency Name: Ebby Halliday Realtors
Agency Contact: 972-608-0300
Agent Name: Jay Wicker

Shown By
Agent Name: Russell Cox
Agent Phone: Cell: (254) 717-6447
Agency Title: Kelly, Realtors

Estimate Your Payment
Estimated Payment
$ 5,034.47 per month $4,451.13 Principal & Interest $0.00 Property Tax (data not provided by mls) $583.33 Homeowner's InsuranceChange Payment Information




 The data relating to real estate for sale on this web site comes in part from the IDX of the Multiple Listing Service of NTREIS. The data on this site may not be reproduced or redistributed and is only for those individuals viewing this web site. Real estate listings held by brokerage firms other than the brokers/agents with their own information using this site are marked with the NTREIS thumbnail logo and detailed information about them includes the name of the listing broker(s).
Privacy Policy / DMCA Notice / ADA Accessibility


This site is hosted, designed and copyright
© 1994 - 2026 by
Delta Media Group, Inc. -- Patent Pending --
Agent License Information: 0507004
3526 Asbury Street | MLS# 21370961
This single family home located at 3526 Asbury Street, University Park, TX 75205 is currently listed for sale with an asking price of $2,000,000. This property was built in 2020 and has 4 bedrooms and 4 full and 1 partial baths with 3804 sq. ft. Asbury Street is located in the Wesley Flace Add subdivision within the Highland Park ISD school district. Search Wesley Flace Add real estate on www.254properties.com today.