



BEDS3
BATHS3 full 1 partial
SQUARE FEET2,320
MLS#1888869
STATUSActive
PROPERTY TYPEResidential - Single Family
SUBDIVISIONLAKE RIDGE
SCHOOLSeguin
Property Description
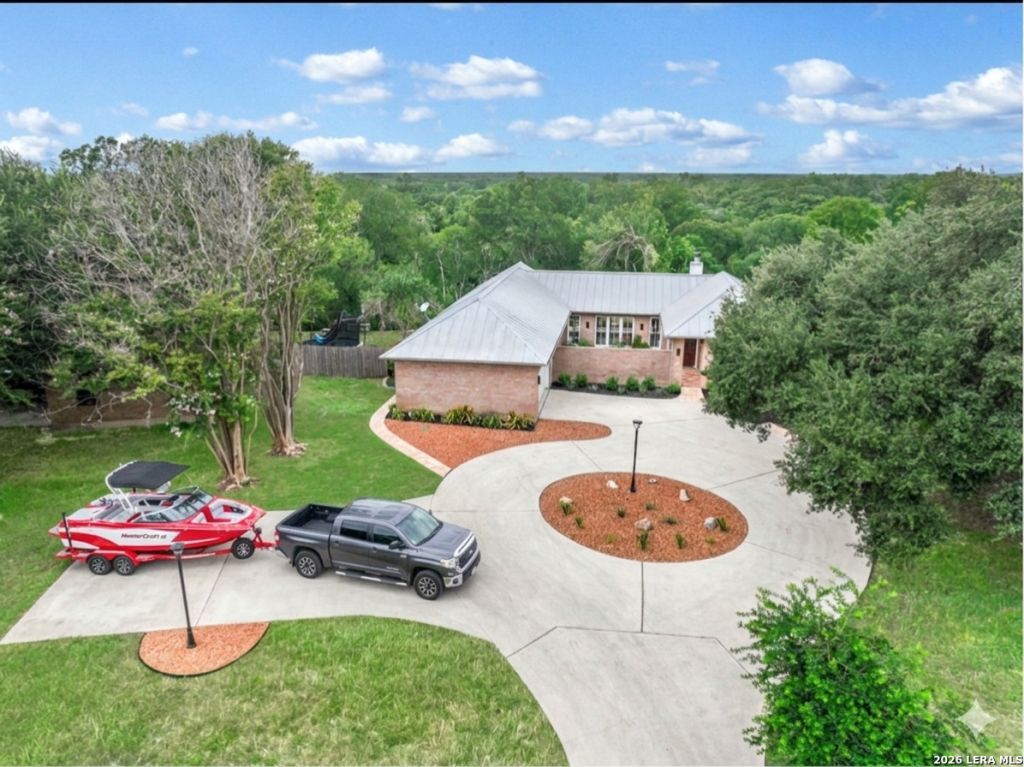
352 Ridge Crest Dr combines architectural elegance with modern comfort. Built by a noted architect and builder, this home captures the essence of a lake estate, featuring a split-bedroom design with the primary suite on one side and a private guest suites on the other. At the heart of the home, a spacious great room and kitchen open to a 560 sq. ft. covered patio, offering beautiful viewpoints of Lake McQueeney. Sitting on over half an acre, the open floor plan is highlighted by 10-foot ceilings, 8-foot doors, and a wall of glass that frames serene lake views. In 2025, the home underwent a complete transformation, including a fully renovated kitchen and primary bath, all-new stainless steel appliances with two full-size refrigerators, and updated LED lighting throughout. Additional updates include fresh interior and exterior paint, new plumbing fixtures, upgraded landscaping, blown attic insulation, updated electrical trim, and USB-C outlets in key areas. Practical improvements include a 2022 garage water heater, a new water heater in the primary suite closet, and 2019 replacements for both HVAC systems. With its thoughtful design, fresh updates, and peaceful lake backdrop, this property is move-in ready and designed for years of enjoyment.
Property Features
Property Type: Residential - Single Family
Cooling: Two Central
Fenced: Yes
Fireplaces: 1
Fuel Type: Electric
Heating: Heat Pump
Home Style: One Story
Lot Size: 0.63 Acres
Roof Type: Metal
Stories: 1.0
Taxes: $6,198
Year Built: 2000
Feature Descriptions
Builder Name: unk
Days on Site: 383
Exterior: Covered Patio, Partial Fence, Sprinkler System, Double Pane Windows, Has Gutters
Exterior: Brick,4 Sides Masonry
Fireplace: One, Living Room
Flooring: Saltillo Tile, Ceramic Tile
Foundation: Slab
HOA Mandatory: Voluntary
Inclusions: Ceiling Fans, Washer Connection, Dryer Connection, Stove/Range, Dishwasher, Electric Water Heater
Interior: One Living Area, Island Kitchen, Breakfast Bar, Utility Room Inside,1st Floor Lvl/No Steps, High Ceilings, Open Floor Plan
Lot: Water View,1/2-1 Acre, Mature Trees (ext feat), Lake McQueeney, Water Access
Neighborhood Amenities: Waterfront Access, Boat Ramp
Parking: Two Car Garage
Pool/Spa: None
Tax By Multiple Counties: No
Type: Single Family Detached
Water/Sewer: Water System, Septic
Windows: All Remain
Room Sizes
Bedroom 2: 15 X 12
Bedroom 3: 13 X 12
Kitchen: 17 X 12
Living Room: 27 X 17
Utility Room: 10 X 8
E X try: 9 X 7
Local Schools
High School: Seguin
Middle School: Briesemiester
Elementary School: Seguin
School District: Seguin
Listed By / Shown By
Listed By
Agency Name: Keller Williams Heritage
Agency Phone: (210) 493-3030
Shown By
Agent Name: Russell Cox
Agent Phone: Cell: (254) 717-6447
Agency Title: Kelly, Realtors
Agency Email: info@kellyrealtors.com
Agency Text: (254) 717-6447

Estimate Your Payment
Estimated Payment
$ 2,140.12 per month $1,435.49 Principal & Interest $516.50 Property Tax $188.13 Homeowner's InsuranceChange Payment Information




Privacy Policy / DMCA Notice / ADA Accessibility


This site is hosted, designed and copyright
© 1994 - 2026 by
Delta Media Group, Inc. -- Patent Pending --
Agent License Information: 0507004
352 Ridge Crest | MLS# 1888869
This single family home located at 352 Ridge Crest, Seguin, TX 78155 is currently listed for sale with an asking price of $645,000. This property was built in 2000 and has 3 bedrooms and 3 full and 1 partial baths with 2320 sq. ft. Ridge Crest is located in the LAKE RIDGE subdivision within the Seguin school district. Search LAKE RIDGE real estate on www.254properties.com today.