



BEDS5
BATHS2 full 1 partial
SQUARE FEET2,474
MLS#21306189
STATUSActive
PROPERTY TYPEResidential - Single Family
SUBDIVISIONRustic Woods Add
SCHOOLHurst-Euless-Bedford ISD
Property Description
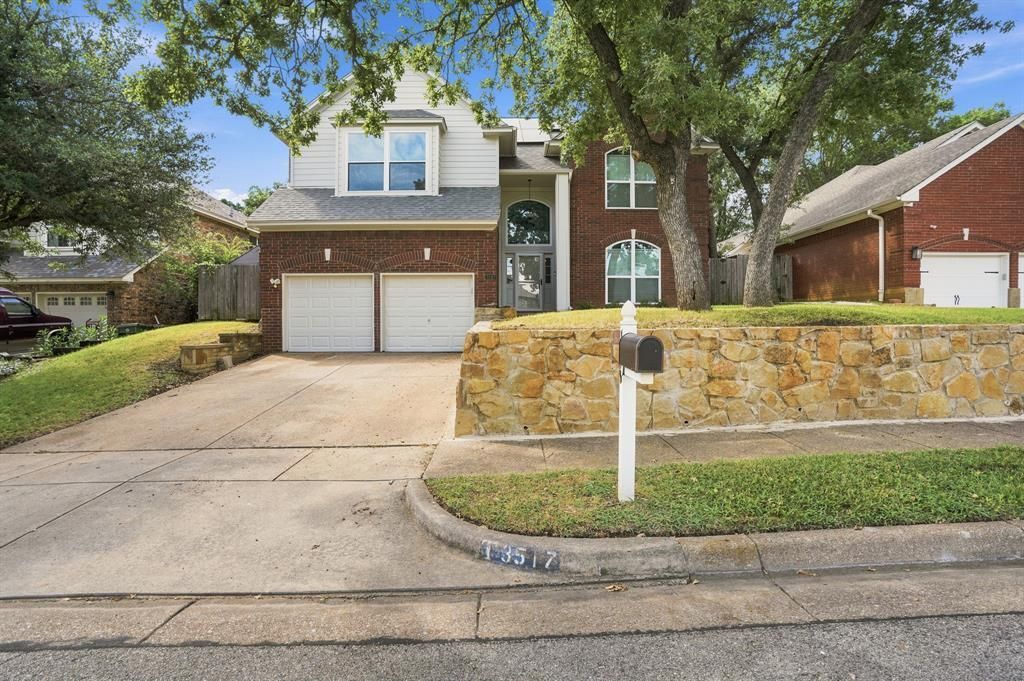
This beautifully-maintained home is perfectly sited on a quiet street in the established Rustic Woods Addition. The functional, two-story floor plan presents 2474 square feet of living and includes stacked formals including both a formal living and dining room, a chef's kitchen highlighted by granite countertops, tumbled stone backsplash, a farm sink and upgraded 42-inch cabinetry; an oversized family room with a traditional gas fireplace, five bedrooms, two-and-a-half bathrooms, a utility area and an attached two-car front-entry garage. Quality abounds throughout the home with gracious windows, modern grey interior paint, wood-inspired tile flooring, iron spindles on a stately staircase, a replaced water heater, newer windows, a replaced AC unit, . The luxurious primary suite is located on the first floor of the home and features direct egress to backyard patio and a spa-inspired bathroom retreat. Alfresco relaxation comes easy by the sparkling pool with serene waterfalls and plenty of room for play. The backyard is complete with mature trees, a newly installed sprinkler system, extensive French drains and a convenient storage shed. This home feeds the award-winning Hurst-Euless-Bedford ISD and is located a short commute to DFW International Airport, local shopping and upscale eateries.
Property Features
Property Type: Residential - Single Family
Cooling: Central Air, Electric, Zoned
Fireplaces: 1
Garage: 2 car attached
Heating: Central, Natural Gas, Zoned
Home Style: Traditional
Lot Size: 0.15 Acres
Roof Type: Composition
Year Built: 1988
Amenities
Cable TV Available
Decorative Lighting
Eat-in Kitchen
Granite Counters
High Speed Internet Available
Open Floorplan
Walk-In Closet(s)
Rain Gutters
Private Yard
Feature Descriptions
Appliances: Dishwasher, Disposal, Electric Cooktop, Electric Oven, Gas Water Heater, Microwave, Refrigerator
Community Features: Perimeter Fencing, Sidewalks
Days on Site: 2
Exterior: Brick
Fencing: Wood
Fireplace: Gas, Gas Logs
Flooring: Ceramic Tile, Luxury Vinyl Plank
Green Features: Drought Tolerant Plants
HOA Fee: 75/ Annually
Laundry: Electric Dryer Hookup, Utility Room, Full Size W/D Area, Washer Hookup
Lot: Interior Lot, Landscaped, Many Trees
Parcel#: 06001432
Parking: Covered, Enclosed, Garage, Garage Door Opener, Garage Faces Front
Parking Notes: Covered, Enclosed, Garage, Garage Door Opener, Garage
Patio/Porch: Front Porch, Patio
Pool: Gunite, In Ground, Waterfall
Swimming Pool: Yes
Utilities: Cable Available, City Sewer, City Water, Concrete, Curbs, Electricity Connected, Individual Gas Meter, Individual Water Meter, Sidewalk, Underground Utilities
Window: Window Coverings
Room Sizes
Bedroom-Primary: 14.00 x 13.00 Level - 1
Bath-Primary: 11.00 x 8.00 Level - 1
Bedroom: 14.00 x 11.00 Level - 2
Bedroom: 12.00 x 12.00 Level - 2
Bedroom: 12.00 x 10.00 Level - 2
Bedroom: 11.00 x 10.00 Level - 2
Bath-Full: 9.00 x 7.00 Level - 2
Bath-Half: 6.00 x 5.00 Level - 1
Kitchen: 15.00 x 10.00 Level - 1
Utility Room: 6.00 x 3.00 Level - 2
Living Room: 13.00 x 12.00 Level - 1
Family Room: 14.00 x 13.00 Level - 1
Dining Room: 12.00 x 10.00 Level - 1
Local Schools
Elementary School: Meadowcrk
School District: Hurst-Euless-Bedford ISD
Listed By / Shown By
Listed By
Agency Name: JPAR North Central Metro 1
Agency Contact: 972-955-2428
Agent Name: Chad Collins

Shown By
Agent Name: Russell Cox
Agent Phone: Cell: (254) 717-6447
Agency Title: Kelly, Realtors

Estimate Your Payment
Estimated Payment
$ 1,283.54 per month $1,134.82 Principal & Interest $0.00 Property Tax (data not provided by mls) $148.72 Homeowner's InsuranceChange Payment Information




 The data relating to real estate for sale on this web site comes in part from the IDX of the Multiple Listing Service of NTREIS. The data on this site may not be reproduced or redistributed and is only for those individuals viewing this web site. Real estate listings held by brokerage firms other than the brokers/agents with their own information using this site are marked with the NTREIS thumbnail logo and detailed information about them includes the name of the listing broker(s).
Privacy Policy / DMCA Notice / ADA Accessibility


This site is hosted, designed and copyright
© 1994 - 2026 by
Delta Media Group, Inc. -- Patent Pending --
Agent License Information: 0507004
3517 Paint Brush Lane | MLS# 21306189
This single family home located at 3517 Paint Brush Lane, Bedford, TX 76021 is currently listed for sale with an asking price of $509,900. This property was built in 1988 and has 5 bedrooms and 2 full and 1 partial baths with 2474 sq. ft. Paint Brush Lane is located in the Rustic Woods Add subdivision within the Hurst-Euless-Bedford ISD school district. Search Rustic Woods Add real estate on www.254properties.com today.