



BEDS4
BATHS3 full
SQUARE FEET2,834
MLS#21259073
STATUSActive
PROPERTY TYPERental - Single Family
SUBDIVISIONPrairie Rdg Ph 5
SCHOOLMidlothian ISD
Property Description
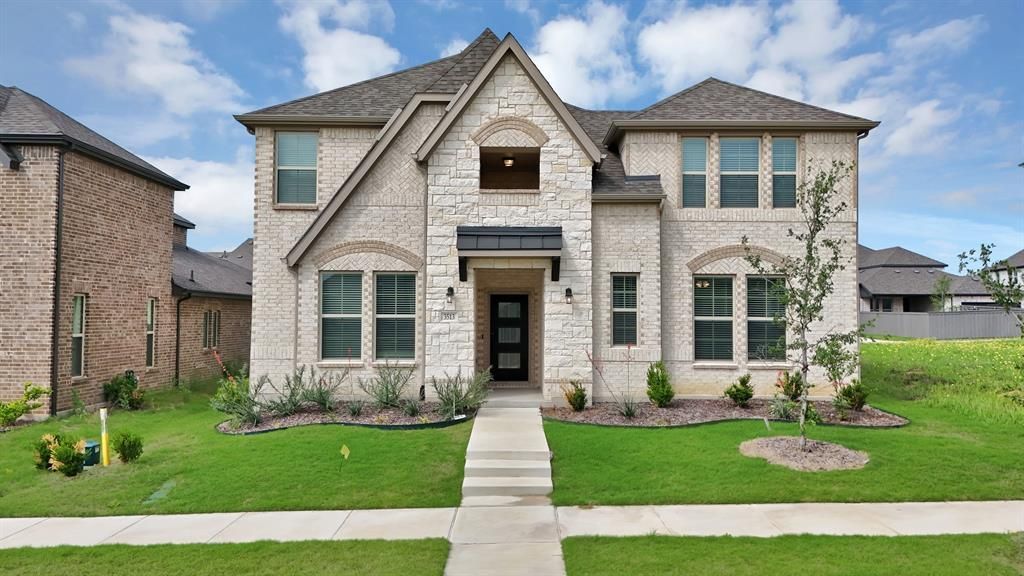
Welcome to this beautifully crafted 2024 home in the sought-after Prairie Ridge community in Midlothian, built by Beazer Homes. Designed with both style and functionality in mind, this spacious residence offers 4 bedrooms and 3 full bathrooms with a versatile layout ideal for today’s modern lifestyle. Step inside to an open-concept floor plan highlighted by soaring vaulted ceilings, abundant natural light, and a striking wrought iron staircase that adds a touch of elegance. The chef-inspired kitchen features sleek two-tone cabinetry, quartz countertops, and ample space for both everyday living and entertaining. The thoughtfully designed layout includes the primary suite and a secondary bedroom downstairs, along with two full bathrooms perfect for guests or multi generational living. Upstairs, you’ll find additional bedrooms, a spacious game room, and a private study, offering flexibility for work, play, and relaxation. Additional features include a rear-entry garage for enhanced curb appeal and a modern design aesthetic carried throughout the home. Located in the growing Prairie Ridge community, this nearly new home offers the perfect blend of comfort, convenience, and contemporary style. Schedule your private showing today and experience all this home has to offer.
Property Features
Property Type: Rental - Single Family
Cooling: Ceiling Fan(s), Central Air
Garage: 2 car attached
Heating: Central
Home Style: Contemporary/Modern, Split Level
Lot Size: 0.15 Acres
Roof Type: Composition
Year Built: 2024
Amenities
High Speed Internet Available
Open Floorplan
Pantry
Vaulted Ceiling(s)
Walk-In Closet(s)
Feature Descriptions
Appliances: Built-in Gas Range, Dishwasher, Disposal, Electric Oven, Ice Maker, Microwave
Days on Site: 74
Exterior: Brick
Fencing: Back Yard, Wood
Flooring: Carpet, Wood
HOA Fee: 1450/ Annually
Laundry: Utility Room, Full Size W/D Area
Lot: Interior Lot
Parcel#: 300857
Parking: Garage, Garage Door Opener, Garage Faces Rear
Parking Notes: Garage, Garage Door Opener, Garage Faces Rear
Patio/Porch: Covered
Pets Allowed: Yes Pets Allowed, Breed Restrictions, Size Limit
Security: Smoke Detector(s)
Utilities: City Sewer, City Water, Electricity Available, Sidewalk
Room Sizes
Living Room: 16.00 x 16.00 Level - 1
Bedroom-Primary: 26.00 x 19.00 Level - 1
Office: 12.00 x 11.00 Level - 1
Bath-Primary: 10.00 x 9.00 Level - 1
Bedroom: 10.00 x 12.00 Level - 1
Bedroom: 11.00 x 13.00 Level - 2
Bedroom: 12.00 x 12.00 Level - 2
Game Room: 12.00 x 14.00 Level - 2
Local Schools
Elementary School: Vitovsky
School District: Midlothian ISD
Listed By / Shown By
Listed By
Agency Name: Rendon Realty, LLC
Agency Contact: 817-592-3008
Agent Name: Jennifer Enriquez

Shown By
Agent Name: Russell Cox
Agent Phone: Cell: (254) 717-6447
Agency Title: Kelly, Realtors





 The data relating to real estate for sale on this web site comes in part from the IDX of the Multiple Listing Service of NTREIS. The data on this site may not be reproduced or redistributed and is only for those individuals viewing this web site. Real estate listings held by brokerage firms other than the brokers/agents with their own information using this site are marked with the NTREIS thumbnail logo and detailed information about them includes the name of the listing broker(s).
Privacy Policy / DMCA Notice / ADA Accessibility


This site is hosted, designed and copyright
© 1994 - 2026 by
Delta Media Group, Inc. -- Patent Pending --
Agent License Information: 0507004
3513 Burdock Lane | MLS# 21259073
This property located at 3513 Burdock Lane, Venus, TX 76084 is currently listed for rent with an asking price of $3,900 / Monthly. Burdock Lane is located within the Midlothian ISD school district. Search Venus real estate on www.254properties.com today.