


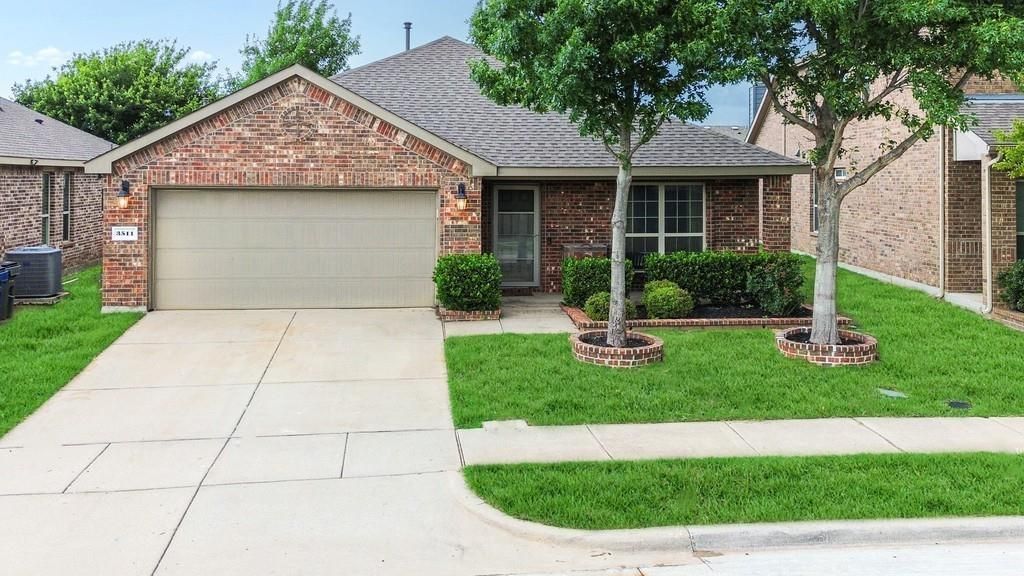

BEDS3
BATHS2 full
SQUARE FEET2,032
MLS#21272987
STATUSActive
PROPERTY TYPEResidential - Single Family
SUBDIVISIONVillages Of Melissa Ph 2b
SCHOOLMelissa ISD
Property Description
There is a possible interest rate buy down to 5.75% through our preferred lender and with an acceptable offer.Beautiful one story home with approximately 2,039 square feet featuring three bedrooms plus a dedicated office. Open concept living room, kitchen and breakfast area create an ideal space for everyday living and entertaining, with a separate dining area for more formal gatherings. The primary bedroom is split from the secondary bedrooms for added privacy. Community amenities are outstanding and include a pickleball court, putting course, park, playground and a recently remodeled pool area. This home offers comfortable living with access to resort style neighborhood features.
Property Features
Property Type: Residential - Single Family
Cooling: Ceiling Fan(s), Central Air, Electric
Fireplaces: 1
Garage: 2 car attached
Heating: Central, Fireplace(s), Natural Gas
Home Style: Ranch
Lot Size: 0.13 Acres
Year Built: 2015
Amenities
Cable TV Available
High Speed Internet Available
Covered Patio/Porch
Feature Descriptions
Appliances: Dishwasher, Disposal, Gas Range, Gas Water Heater, Microwave, Plumbed For Gas in Kitchen
Community Features: Community Pool, Park, Pickle Ball Court, Playground, Pool, Other
Days on Site: 36
Exterior: Brick, Fiber Cement, Radiant Barrier
Fencing: Wood
Fireplace: Gas, Gas Starter, Living Room, Metal
Flooring: Carpet, Ceramic Tile, Engineered Wood
Green Features: 12 inch+ Attic Insulation
HOA Fee: 325/ Semi-Annual
Lot: Interior Lot
Parcel#: R1085800S00601
Parking: Concrete, Driveway, Garage, Garage Door Opener, Garage Faces Front, Garage Single Door
Parking Notes: Concrete, Driveway, Garage, Garage Door Opener, Garage
Swimming Pool: Yes
Utilities: Cable Available, City Sewer, City Water, Concrete, Curbs, Electricity Available, Electricity Connected, Individual Gas Meter, Individual Water Meter, Natural Gas Available
Window: Window Coverings
Local Schools
Elementary School: Highland
School District: Melissa ISD
Listed By / Shown By
Listed By
Agency Name: RE/MAX Four Corners
Agency Contact: 972-396-9100
Agent Name: Pam Gossick

Shown By
Agent Name: Russell Cox
Agent Phone: Cell: (254) 717-6447
Agency Title: Kelly, Realtors

Estimate Your Payment
Estimated Payment
$ 928.86 per month $821.23 Principal & Interest $0.00 Property Tax (data not provided by mls) $107.63 Homeowner's InsuranceChange Payment Information




 The data relating to real estate for sale on this web site comes in part from the IDX of the Multiple Listing Service of NTREIS. The data on this site may not be reproduced or redistributed and is only for those individuals viewing this web site. Real estate listings held by brokerage firms other than the brokers/agents with their own information using this site are marked with the NTREIS thumbnail logo and detailed information about them includes the name of the listing broker(s).
Privacy Policy / DMCA Notice / ADA Accessibility


This site is hosted, designed and copyright
© 1994 - 2026 by
Delta Media Group, Inc. -- Patent Pending --
Agent License Information: 0507004
3511 Wysong Street | MLS# 21272987
This single family home located at 3511 Wysong Street, Melissa, TX 75454 is currently listed for sale with an asking price of $369,000. This property was built in 2015 and has 3 bedrooms and 2 full baths with 2032 sq. ft. Wysong Street is located in the Villages Of Melissa Ph 2b subdivision within the Melissa ISD school district. Search Villages Of Melissa Ph 2b real estate on www.254properties.com today.