



BEDS4
BATHS4 full
SQUARE FEET3,399
MLS#21352212
STATUSActive
PROPERTY TYPEResidential - Single Family
SUBDIVISIONGoodland
SCHOOLMidlothian ISD
Property Description
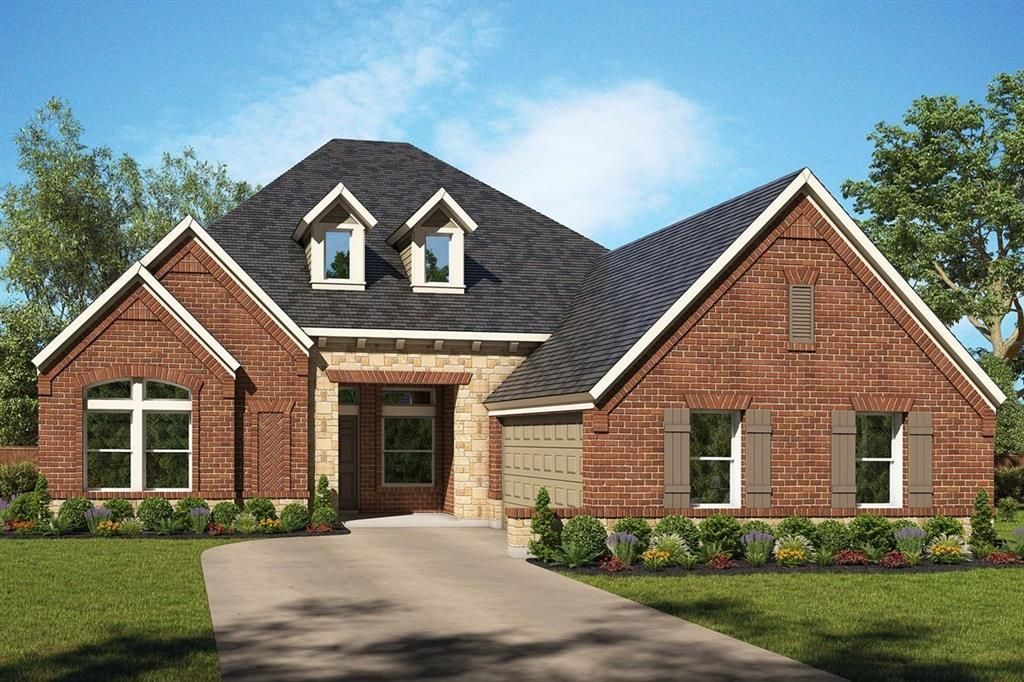
Step into this breathtaking new two-story home, where soaring ceilings and expansive windows create a bright, airy atmosphere from the moment you enter. Every bedroom features its own private bath, offering unmatched comfort and privacy for family and guests alike. Enjoy effortless entertaining in the spacious media room—perfect for movie nights, game days, or relaxed gatherings. The rare 3-car garage provides exceptional versatility, giving you ample room for additional vehicles, storage, or hobby space. With its masterful blend of elegance, functionality, and contemporary style, this home delivers an elevated living experience in every carefully crafted detail.
Property Features
Property Type: Residential - Single Family
Cooling: Attic Fan, Central Air, Electric
Garage: 2 car attached
Heating: Central
Home Style: Contemporary/Modern
Lot Size: 0.17 Acres
Roof Type: Composition
Year Built: 2026
Amenities
Cable TV Available
Decorative Lighting
Kitchen Island
Pantry
Walk-In Closet(s)
Feature Descriptions
Appliances: Dishwasher, Disposal, Gas Cooktop, Microwave, Tankless Water Heater
Days on Site: 80
Exterior: Brick
Green Features: 12 inch+ Attic Insulation, Appliances
HOA Fee: 1250/ Annually
Lot Dimensions: 60 X 123
Parcel#: 000
Parking: Driveway
Parking Notes: Driveway
Utilities: Cable Available, City Sewer
Local Schools
Elementary School: Vitovsky
School District: Midlothian ISD
Listed By / Shown By
Listed By
Agency Name: David M. Weekley
Agency Contact: 877-933-5539
Agent Name: Jimmy Rado

Shown By
Agent Name: Russell Cox
Agent Phone: Cell: (254) 717-6447
Agency Title: Kelly, Realtors

Estimate Your Payment
Estimated Payment
$ 1,623.59 per month $1,435.47 Principal & Interest $0.00 Property Tax (data not provided by mls) $188.12 Homeowner's InsuranceChange Payment Information




 The data relating to real estate for sale on this web site comes in part from the IDX of the Multiple Listing Service of NTREIS. The data on this site may not be reproduced or redistributed and is only for those individuals viewing this web site. Real estate listings held by brokerage firms other than the brokers/agents with their own information using this site are marked with the NTREIS thumbnail logo and detailed information about them includes the name of the listing broker(s).
Privacy Policy / DMCA Notice / ADA Accessibility


This site is hosted, designed and copyright
© 1994 - 2026 by
Delta Media Group, Inc. -- Patent Pending --
Agent License Information: 0507004
3511 Pink Petal Drive | MLS# 21352212
This single family home located at 3511 Pink Petal Drive, Grand Prairie, TX 76084 is currently listed for sale with an asking price of $644,990. This property was built in 2026 and has 4 bedrooms and 4 full baths with 3399 sq. ft. Pink Petal Drive is located in the Goodland subdivision within the Midlothian ISD school district. Search Goodland real estate on www.254properties.com today.