


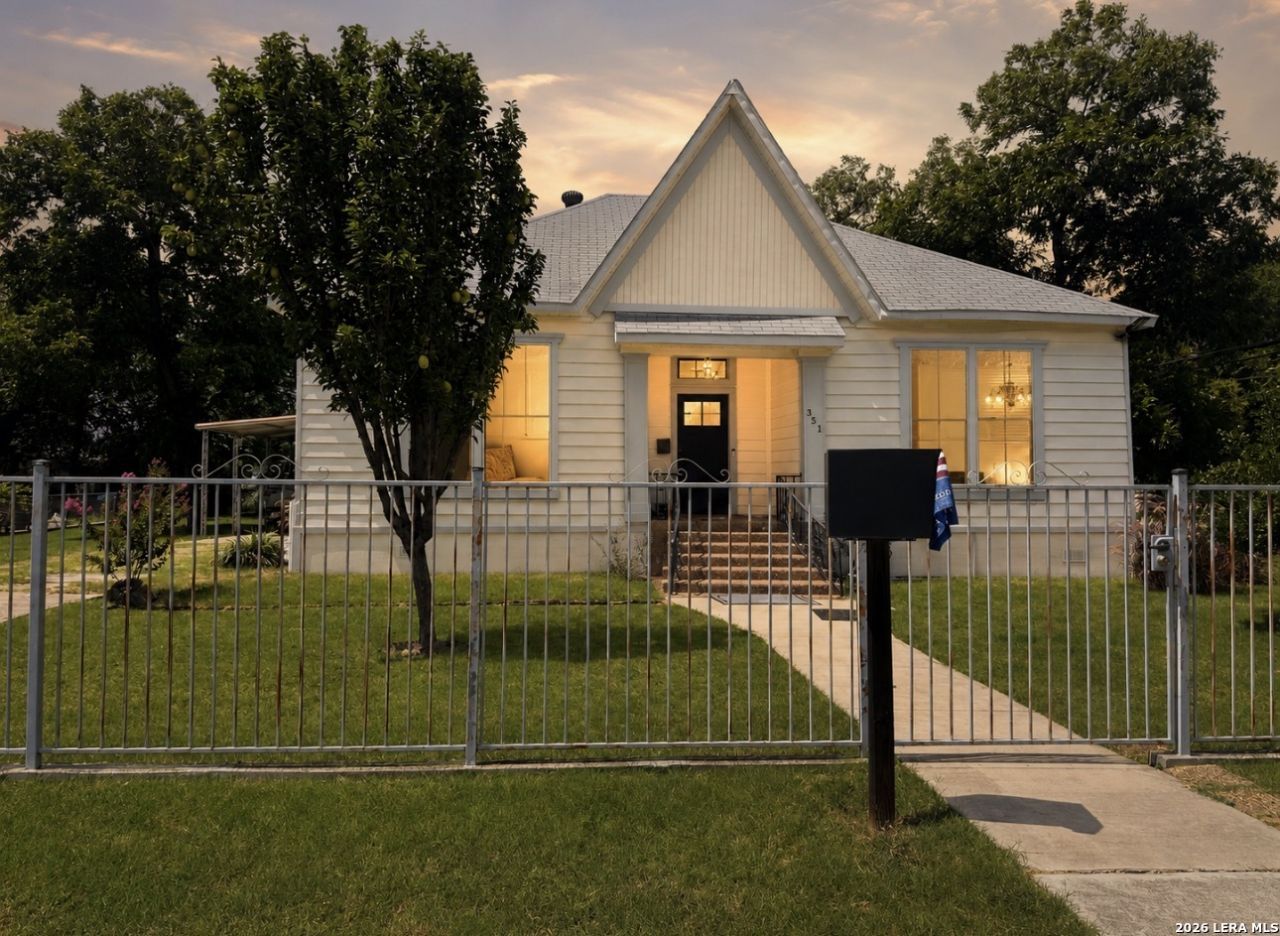

BEDS5
BATHS2 full
SQUARE FEET2,184
MLS#2011337
STATUSNew
PROPERTY TYPEResidential - Single Family
SUBDIVISIONDENVER HEIGHTS
SCHOOLSan Antonio ISD
Property Description
This beautifully updated home, where timeless character meets modern convenience in the heart of Denver Heights, one of San Antonios most exciting revitalization areas. Perfectly positioned just minutes from Downtown San Antonio, the Pearl District, Hemisfair, the Alamodome, the River Walk, and some of the citys best dining, entertainment, and cultural destinations, this location offers exceptional convenience with a vibrant urban lifestyle. Inside, youll discover a rare five-bedroom floor plan, providi
Property Features
Property Type: Residential - Single Family
Cooling: One Central
Fuel Type: Electric, Natural Gas
Heating: Central
Home Style: One Story
Lot Size: 0.28 Acres
Roof Type: Composition
Stories: 1.0
Taxes: $9,712
Year Built: 1954
Feature Descriptions
Accessibility: Int Door Opening 32"+,36 inch or more wide halls, Grab Bars in Bathroom(s), Grab Bars Throughout, No Carpet, Other
Builder Name: UNKNOWN
Days on Site: 9
Exterior: Wood
Flooring: Vinyl, Laminate
HOA Mandatory: No
Home Faces: South
Inclusions: Ceiling Fans, Washer Connection, Dryer Connection, Cook Top
Interior: One Living Area, Two Eating Areas, Utility Room Inside, High Ceilings, Open Floor Plan, Walk in Closets
Neighborhood Amenities: None
Parking: Two Car Garage
Pool/Spa: None
Tax By Multiple Counties: No
Type: Single Family Detached
Water/Sewer: City
Windows: Some Remain
Room Sizes
Bedroom 2: 12 X 13
Bedroom 3: 13 X 15
Bedroom 4: 12 X 14
Bedroom 5: 17 X 19
Kitchen: 17 X 14
Living Room: 19 X 17
Local Schools
High School: High School
Middle School: Davis
Elementary School: Washington
School District: San Antonio ISD
Listed By / Shown By
Listed By
Agency Name: RE/MAX Southern Estate Realty
Agency Phone: (210) 701-5181
Shown By
Agent Name: Russell Cox
Agent Phone: Cell: (254) 717-6447
Agency Title: Kelly, Realtors
Agency Email: info@kellyrealtors.com
Agency Text: (254) 717-6447

Estimate Your Payment
Estimated Payment
$ 1,589.42 per month $689.70 Principal & Interest $809.33 Property Tax $90.39 Homeowner's InsuranceChange Payment Information




Privacy Policy / DMCA Notice / ADA Accessibility


This site is hosted, designed and copyright
© 1994 - 2026 by
Delta Media Group, Inc. -- Patent Pending --
Agent License Information: 0507004
351 Belmont | MLS# 2011337
This single family home located at 351 Belmont, San Antonio, TX 78202 is currently listed for sale with an asking price of $309,900. This property was built in 1954 and has 5 bedrooms and 2 full baths with 2184 sq. ft. Belmont is located in the DENVER HEIGHTS subdivision within the San Antonio ISD school district. Search DENVER HEIGHTS real estate on www.254properties.com today.