



BEDS4
BATHS2 full 1 partial
SQUARE FEET2,337
MLS#1990634
STATUSPending
PROPERTY TYPEResidential - Single Family
SUBDIVISIONHILLCREST
SCHOOLSouthwest ISD
Property Description
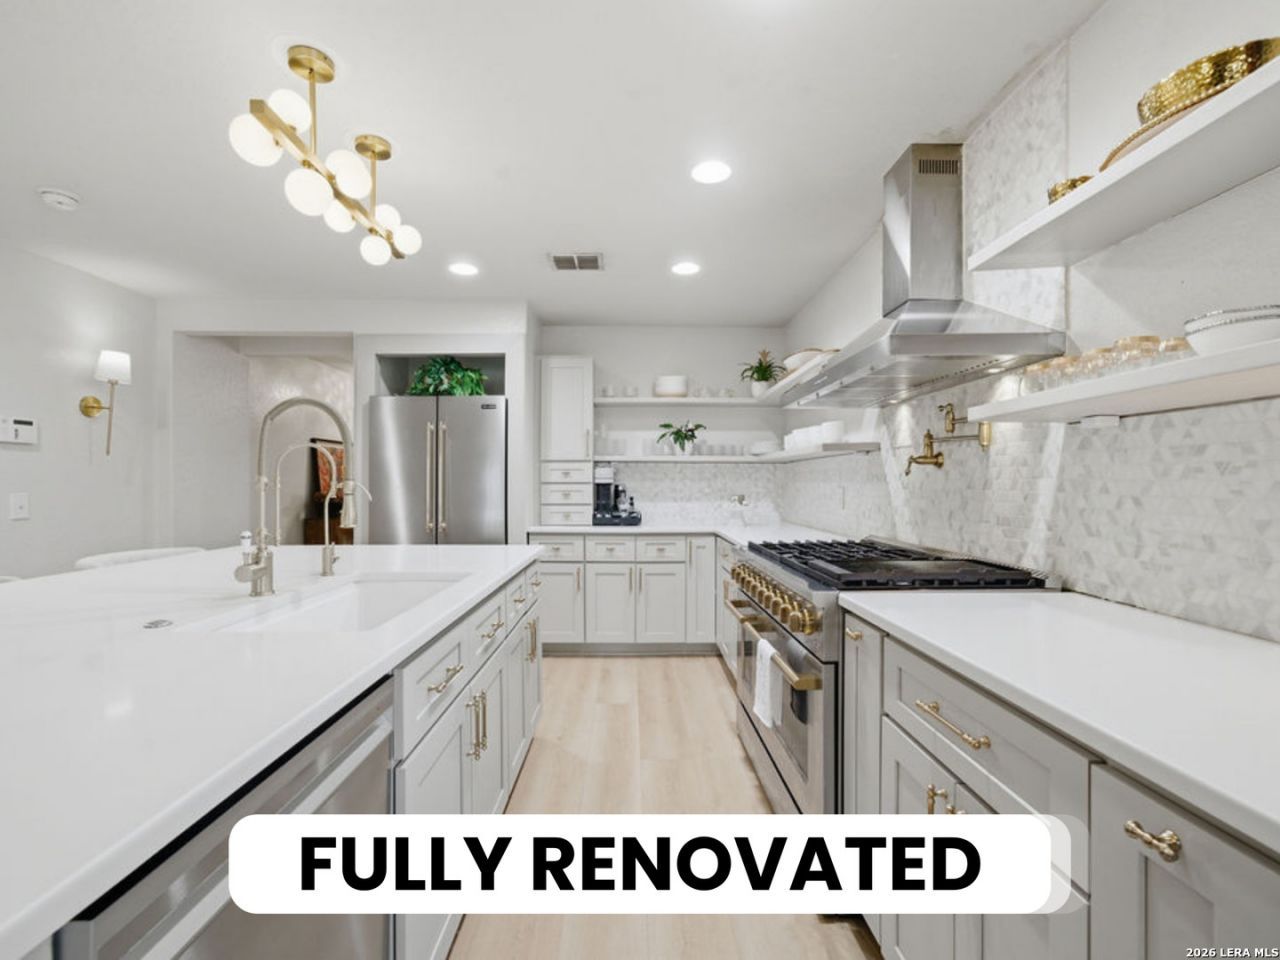
3507 Maguey Trail, San Antonio, TX 78245 - Fully renovated and move-in ready! This beautifully updated home offers the perfect blend of modern finishes and everyday functionality. Recent improvements include all-new flooring, remodeled bathrooms, upgraded trim and baseboards, and a stunning designer kitchen featuring custom cabinetry, a large center island, a professional-grade 8-burner gas range, and vent hood. The primary suite is conveniently located downstairs, while the flexible floor plan includes a living area with a mini-split system-ideal for a game room, home office, gym, or guest retreat. Need a garage? The conversion can easily be returned to its original use. Located within walking distance to the neighborhood pool and playground, with quick access to Loop 1604, Highway 90, Lackland AFB, Dove Creek Shopping Center, and Alamo Ranch. This turnkey home delivers the upgrades, flexibility, and location todays buyers are looking for.
Property Features
Property Type: Residential - Single Family
Cooling: One Central
Fuel Type: Natural Gas
Heating: Central
Home Style: Two Story
Lot Size: 0.13 Acres
Roof Type: Composition
Stories: 2.0
Taxes: $5,539
Year Built: 2009
Feature Descriptions
Builder Name: UNKNOWN
Days on Site: 86
Exterior: Brick, Cement Fiber
Flooring: Carpeting, Wood, Laminate
Foundation: Slab
Hoa Fee: 330/Annually
HOA Mandatory: Yes
HOA Name: HILLCREST HOMEOWNERS ASSOCIATION
Inclusions: Ceiling Fans, Washer Connection, Dryer Connection, Cook Top, Microwave Oven, Stove/Range, Disposal, Dishwasher, Water Softener (owned), Smoke Alarm, Electric Water Heater, City Garbage service
Interior: Two Living Area, Separate Dining Room, Eat-In Kitchen, Two Eating Areas, Island Kitchen, Game Room, Utility Room Inside, High Ceilings, Open Floor Plan, Cable TV Available, Walk in Closets
Multiple HOA: No
Neighborhood Amenities: Pool, Park/Playground
Parking: Two Car Garage
Pool/Spa: None
Tax By Multiple Counties: No
Type: Single Family Detached
Water/Sewer: Water System
Windows: All Remain
Room Sizes
Bedroom 2: 14 X 12
Bedroom 3: 12 X 12
Bedroom 4: 12 X 11
Kitchen: 12 X 9
Living Room: 12 X 10
Local Schools
High School: Southwest
Middle School: Scoby Middle School
Elementary School: Kriewald Road
School District: Southwest ISD
Listed By / Shown By
Listed By
Agency Name: All City San Antonio Registered Series
Agency Phone: (210) 625-1459
Shown By
Agent Name: Russell Cox
Agent Phone: Cell: (254) 717-6447
Agency Title: Kelly, Realtors
Agency Email: info@kellyrealtors.com
Agency Text: (254) 717-6447

Estimate Your Payment
Estimated Payment
$ 1,216.75 per month $667.67 Principal & Interest $461.58 Property Tax $87.50 Homeowner's InsuranceChange Payment Information




Privacy Policy / DMCA Notice / ADA Accessibility


This site is hosted, designed and copyright
© 1994 - 2026 by
Delta Media Group, Inc. -- Patent Pending --
Agent License Information: 0507004
3507 Maguey Trl | MLS# 1990634
This single family home located at 3507 Maguey Trl, San Antonio, TX 78245 is currently listed for sale with an asking price of $299,998. This property was built in 2009 and has 4 bedrooms and 2 full and 1 partial baths with 2337 sq. ft. Maguey Trl is located in the HILLCREST subdivision within the Southwest ISD school district. Search HILLCREST real estate on www.254properties.com today.