


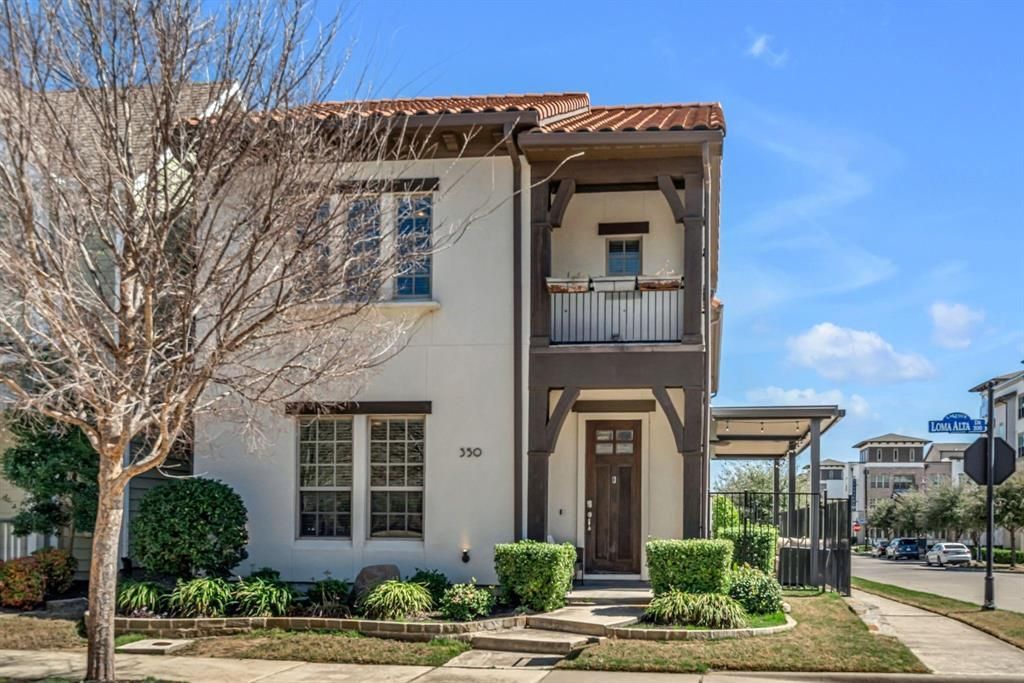

BEDS3
BATHS3 full
SQUARE FEET2,336
MLS#21410609
STATUSActive
PROPERTY TYPEResidential - Single Family
SUBDIVISIONLakeside Ph Two
SCHOOLLewisville ISD
Property Description
Rare opportunity to live in one of the most popular urban communities in Texas. Just six minutes from DFW, Lakeside offers fine dining, boutiques, ice cream shops, a movie theater, and lake activities all within minutes. This 3-bedroom, 3-bath home includes a spacious upstairs home office an extra tv room and a balcony off the mater bedroom. The layout is flexible and functional, with upgrades throughout. The downstairs full bath features designer tile and a frameless glass shower. Wood floors have been added upstairs along with a custom wood and tile staircase. Enjoy summer BBQs under a retractable electric patio cover with manually operated pull-down screens. Designer touches are found throughout this beautifully maintained home. Note: Furnishing available to purchase whole or in part.
Property Features
Property Type: Residential - Single Family
Garage: 2 car attached
Lot Size: 0.09 Acres
Year Built: 2016
Amenities
Built-in Wine Cooler
Decorative Lighting
Double Vanity
Dry Bar
Eat-in Kitchen
Granite Counters
High Speed Internet Available
Kitchen Island
Loft
Open Floorplan
Feature Descriptions
Appliances: Built-in Gas Range, Dishwasher, Disposal, Electric Oven, Gas Cooktop, Refrigerator, Tankless Water Heater
Days on Site: 13
HOA Fee: 1200/ Annually
Parcel#: R636059
Parking: Covered, Enclosed, Garage, Garage Double Door, Garage Faces Rear
Parking Notes: Covered, Enclosed, Garage, Garage Double Door, Garage
Utilities: Asphalt, Cable Available, City Sewer, City Water, Curbs, Sidewalk, Underground Utilities
Room Sizes
Bedroom-Primary: 16.00 x 14.00 Level - 2
Bedroom: 13.00 x 10.00 Level - 1
Bedroom: 12.00 x 12.00 Level - 2
Living Room: 16.00 x 14.00 Level - 1
Dining Room: 10.00 x 14.00 Level - 1
Office: 12.00 x 12.00 Level - 2
Local Schools
Elementary School: Bluebonnet
School District: Lewisville ISD
Listed By / Shown By
Listed By
Agency Name: CMT Realty
Agency Contact: 972-333-6178
Agent Name: Thomas Ermish

Shown By
Agent Name: Russell Cox
Agent Phone: Cell: (254) 717-6447
Agency Title: Kelly, Realtors

Estimate Your Payment
Estimated Payment
$ 2,038.96 per month $1,802.71 Principal & Interest $0.00 Property Tax (data not provided by mls) $236.25 Homeowner's InsuranceChange Payment Information




 The data relating to real estate for sale on this web site comes in part from the IDX of the Multiple Listing Service of NTREIS. The data on this site may not be reproduced or redistributed and is only for those individuals viewing this web site. Real estate listings held by brokerage firms other than the brokers/agents with their own information using this site are marked with the NTREIS thumbnail logo and detailed information about them includes the name of the listing broker(s).
Privacy Policy / DMCA Notice / ADA Accessibility


This site is hosted, designed and copyright
© 1994 - 2026 by
Delta Media Group, Inc. -- Patent Pending --
Agent License Information: 0507004
350 Loma Alta Drive | MLS# 21410609
This single family home located at 350 Loma Alta Drive, Flower Mound, TX 75022 is currently listed for sale with an asking price of $810,000. This property was built in 2016 and has 3 bedrooms and 3 full baths with 2336 sq. ft. Loma Alta Drive is located in the Lakeside Ph Two subdivision within the Lewisville ISD school district. Search Lakeside Ph Two real estate on www.254properties.com today.