



BEDS4
BATHS4 full 1 partial
SQUARE FEET3,055
MLS#1993946
STATUSActive
PROPERTY TYPEResidential - Single Family
SUBDIVISIONBELLE OAKS RANCH
SCHOOLComal
Property Description
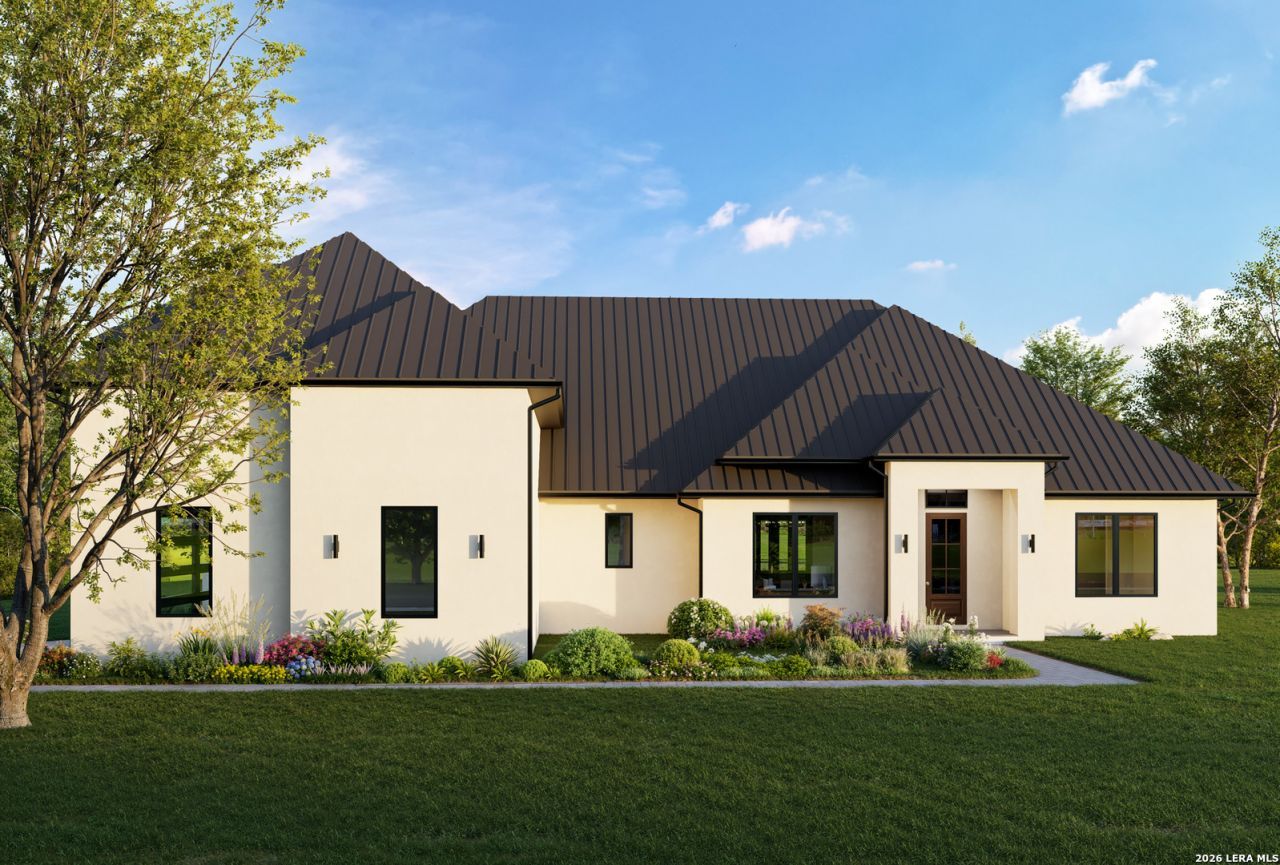
Experience refined Hill Country living in the highly sought-after Belle Oaks, a prestigious controlled-access community in Bulverde. This exceptional new construction by Rockpointe Custom Homes offers sophisticated design, luxury finishes, and thoughtful craftsmanship throughout its stunning one-and-a-half-story layout. Warm wood flooring, elegant porcelain tile, and striking exposed wood beams create an inviting atmosphere within the expansive living spaces. Designed for both everyday comfort and grand-scale entertaining, the home features a formal dining room and a gourmet kitchen centered around an oversized island-perfect for hosting memorable gatherings and special celebrations. Situated on a beautifully appointed one-acre homesite, this residence provides the ideal balance of privacy and upscale community living. Residents of Belle Oaks enjoy resort-style amenities including a swimming pool, clubhouse, tennis courts, park, playground, and scenic walking and biking trails. Discover a lifestyle where luxury, space, and Hill Country charm come together in one extraordinary home.
Property Features
Property Type: Residential - Single Family
Cooling: Two Central
Fireplaces: 1
Fuel Type: Electric
Heating: Heat Pump,2 Units
Home Style: Two Story
Lot Size: 1.01 Acres
Roof Type: Metal
Stories: 1.5
Taxes: $2,802
Year Built: 2026
Feature Descriptions
Builder Name: Rockpointe Custom Homes
Currenty Leased: No
Days on Site: 25
Energy Efficient: Tankless Water Heater, Programmable Thermostat, Double Pane Windows, Energy Star Appliances, Low E Windows, High Efficiency Water Heater, Foam Insulation, Ceiling Fans
Exterior: Patio Slab, Covered Patio, Double Pane Windows, Mature Trees
Exterior: 4 Sides Masonry, Stucco
Fireplace: One, Living Room
Flooring: Ceramic Tile, Wood
Foundation: Slab
Hoa Fee: 95/Monthly
HOA Mandatory: Yes
HOA Name: BELLE OAKS POA
Improvements: Street Paved
Inclusions: Ceiling Fans, Chandelier, Washer Connection, Dryer Connection, Cook Top, Built-In Oven, Self-Cleaning Oven, Microwave Oven, Gas Cooking, Refrigerator, Disposal, Dishwasher, Smoke Alarm, Security System (Owned), Gas Water Heater, Garage Door Opener, Plumb for Water Soften
Interior: One Living Area, Separate Dining Room, Eat-In Kitchen, Island Kitchen, Breakfast Bar, Walk-In Pantry, Study/Library, Game Room, Utility Room Inside, Secondary Bedroom Down,1st Floor Lvl/No Steps, High Ceilings, Open Floor Plan, Laundry Main Level, Laundry Room, Walk in Closets, Attic - Access only, Attic - Pull Down Stairs
Lot: Wooded, Mature Trees (ext feat), Level
Miscellaneous: Builder 10-Year Warranty
Multiple HOA: No
Neighborhood Amenities: Controlled Access, Pool, Tennis, Clubhouse, Park/Playground, Jogging Trails, Sports Court, Bike Trails
Parking: Three Car Garage, Attached, Side Entry
Pool/Spa: None
Security: yes
Supplier - Electric: PEC
Supplier - Gas: UNIGAS
Supplier - Sewer: SEPTIC
Supplier - Water: TEXAS WATER
Tax By Multiple Counties: No
Type: Single Family Detached
Water/Sewer: Septic
Windows: None Remain
Wooded: Yes
Room Sizes
Bedroom 2: 12 X 14
Bedroom 3: 12 X 14
Bedroom 4: 12 X 14
Kitchen: 19 X 12
Dining Room: 12 X 12
Living Room: 18 X 20
Utility Room: 12 X 5
Study/Office: 9 X 12
E X try: 8 X 8
Local Schools
High School: Smithson Valley
Middle School: Spring Branch
Elementary School: Rahe Bulverde Elementary
School District: Comal
Listed By / Shown By
Listed By
Agency Name: The Agency San Antonio
Agency Phone: (210) 963-9993
Shown By
Agent Name: Russell Cox
Agent Phone: Cell: (254) 717-6447
Agency Title: Kelly, Realtors
Agency Email: info@kellyrealtors.com
Agency Text: (254) 717-6447

Estimate Your Payment
Estimated Payment
$ 2,989.87 per month $2,437.00 Principal & Interest $233.50 Property Tax $319.38 Homeowner's InsuranceChange Payment Information




Privacy Policy / DMCA Notice / ADA Accessibility


This site is hosted, designed and copyright
© 1994 - 2026 by
Delta Media Group, Inc. -- Patent Pending --
Agent License Information: 0507004
34748 Carries Creek Dr | MLS# 1993946
This single family home located at 34748 Carries Creek Dr, Bulverde, TX 78163 is currently listed for sale with an asking price of $1,095,000. This property was built in 2026 and has 4 bedrooms and 4 full and 1 partial baths with 3055 sq. ft. Carries Creek Dr is located in the BELLE OAKS RANCH subdivision within the Comal school district. Search BELLE OAKS RANCH real estate on www.254properties.com today.