



BEDS3
BATHS3 full 1 partial
SQUARE FEET2,460
MLS#21360900
STATUSActive
PROPERTY TYPERental - Single Family
SUBDIVISIONTuscan Hills
SCHOOLDenton ISD
Property Description
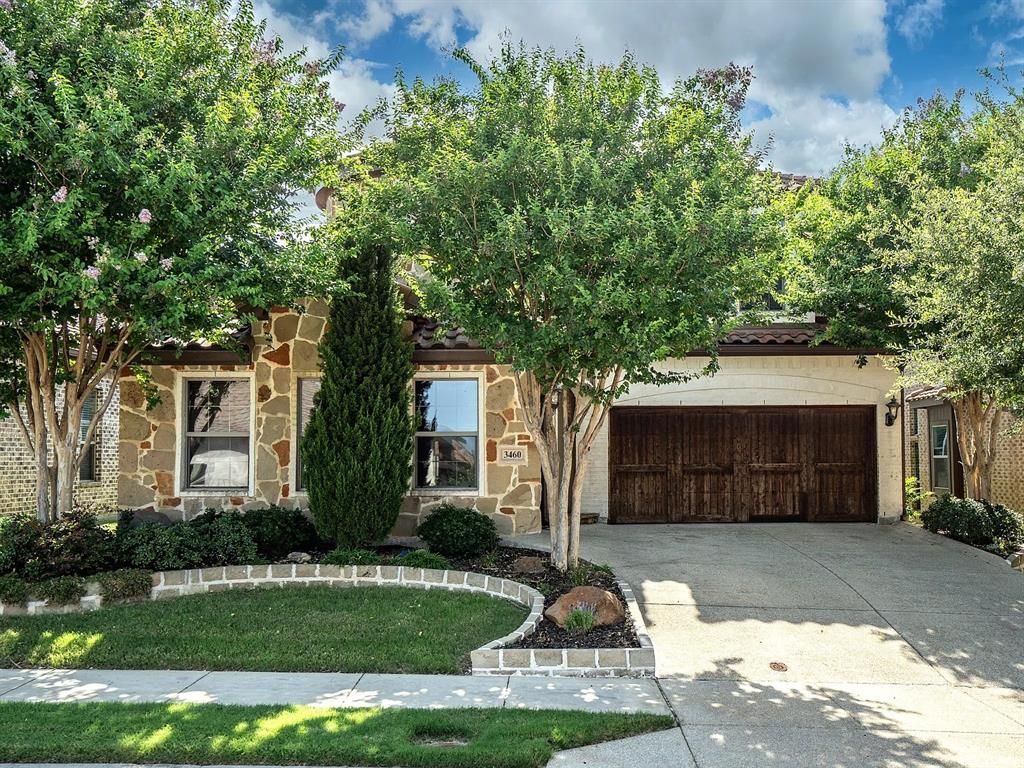
Immaculate 3-bedroom, 3.5-bathroom, 3-car garage Mediterranean-style home in Denton’s sought-after Tuscan Hills. Beautifully maintained with 2,400+ square feet, this charming home makes an unforgettable first impression with its striking spiral staircase and grand, open living area. Soaring ceilings, beautiful wood flooring, wood shutters and blinds, abundant natural light, and a stunning stone fireplace create a warm and inviting atmosphere.The gourmet kitchen features granite countertops, an island, and breakfast bar, with a natural flow into the spacious living and dining areas. The first-floor primary suite offers an ensuite bath, dual sinks, and large walk-in shower. A second downstairs ensuite offers privacy and flexibility for a variety of living arrangements.Upstairs, you’ll find a spacious living area providing versatile flex space for all lifestyles. Another bedroom and full bathroom are tucked away in their own private wing, with easy attic access completing the upper level.Additional features include a tile roof, stunning brick and stone exterior, wood garage doors, tankless water heater, energy-efficient lighting, smart thermostat, alarm system, door and window monitors, and Ring camera.Step outside to a tranquil, fenced backyard overlooking a gorgeous treed greenbelt, surrounded by lush landscaping. Front and back HOA lawn care and mowing are included, creating an easy, lock-and-leave lifestyle. Residents also enjoy access to the community pool and gym.Conveniently located near I-35, medical centers, and the dining, shopping, and amenities around Unicorn Lake and Denton. A home with this much character and thoughtful design is a rare lease opportunity. Make this Tuscan Hills gem your next move!--Tenant responsible for all utilities. First time offered for lease by the owners. One-year lease preferred, with longer-term options considered. Non-smoking residence. No pets. Please carefully review all lease criteria prior to application--
Property Features
Property Type: Rental - Single Family
Cooling: Ceiling Fan(s), Central Air, Electric
Fireplaces: 1
Garage: 3 car attached
Heating: Central, Natural Gas
Home Style: Mediterranean
Lot Size: 0.12 Acres
Roof Type: Spanish Tile
Stories: 2.0
Year Built: 2015
Amenities
Built-in Features
Cable TV Available
Decorative Lighting
Granite Counters
High Speed Internet Available
In-Law Suite Floorplan
Kitchen Island
Open Floorplan
Pantry
Smart Home System
Vaulted Ceiling(s)
Walk-In Closet(s)
Second Primary Bedroom
Covered Patio/Porch
Garden(s)
Rain Gutters
Lighting
Private Yard
Feature Descriptions
Appliances: Dishwasher, Disposal, Gas Cooktop, Gas Water Heater, Microwave, Convection Oven, Plumbed For Gas in Kitchen, Tankless Water Heater, Vented Exhaust Fan
Community Features: Club House, Community Pool, Curbs, Fitness Center, Sidewalks
Days on Site: 17
Exterior: Brick, Rock/Stone
Fencing: Back Yard, Wrought Iron
Fireplace: Decorative, Gas, Stone
Flooring: Carpet, Ceramic Tile, Wood
Green Features: Lighting, Thermostat
Laundry: Electric Dryer Hookup, Utility Room, Full Size W/D Area, Dryer Hookup, Washer Hookup
Lot: Adjacent to Greenbelt, Few Trees, Greenbelt, Interior Lot, Landscaped, Level, Sprinkler System, Subdivision
Other Equipment: Other
Parcel#: R311257
Parking: Covered, Direct Access, Driveway, Garage, Garage Door Opener, Garage Faces Front, Private
Parking Notes: Covered, Direct Access, Driveway, Garage, Garage Door
Patio/Porch: Covered
Pets Allowed: No Pets Allowed
Security: Burglar, Carbon Monoxide Detector(s), Security System, Smoke Detector(s)
Swimming Pool: Yes
Utilities: All Weather Road, Cable Available, City Sewer, City Water, Concrete, Curbs, Individual Gas Meter, Individual Water Meter, Sidewalk, Underground Utilities
Window: Shutters, Window Coverings
Local Schools
Elementary School: Nelson
School District: Denton ISD
Listed By / Shown By
Listed By
Agency Name: Coldwell Banker Apex, REALTORS
Agency Contact: 214-952-3065
Agent Name: Cheyenne Spencer

Shown By
Agent Name: Russell Cox
Agent Phone: Cell: (254) 717-6447
Agency Title: Kelly, Realtors





 The data relating to real estate for sale on this web site comes in part from the IDX of the Multiple Listing Service of NTREIS. The data on this site may not be reproduced or redistributed and is only for those individuals viewing this web site. Real estate listings held by brokerage firms other than the brokers/agents with their own information using this site are marked with the NTREIS thumbnail logo and detailed information about them includes the name of the listing broker(s).
Privacy Policy / DMCA Notice / ADA Accessibility


This site is hosted, designed and copyright
© 1994 - 2026 by
Delta Media Group, Inc. -- Patent Pending --
Agent License Information: 0507004
3460 Tuscan Hills Circle | MLS# 21360900
This property located at 3460 Tuscan Hills Circle, Denton, TX 76210 is currently listed for rent with an asking price of $2,900 / Monthly. Tuscan Hills Circle is located within the Denton ISD school district. Search Denton real estate on www.254properties.com today.