



BEDS3
BATHS2 full 1 partial
SQUARE FEET2,452
MLS#21307074
STATUSActive
PROPERTY TYPEResidential - Single Family
SUBDIVISIONZion Trails Ph III
SCHOOLPoolville ISD
Property Description
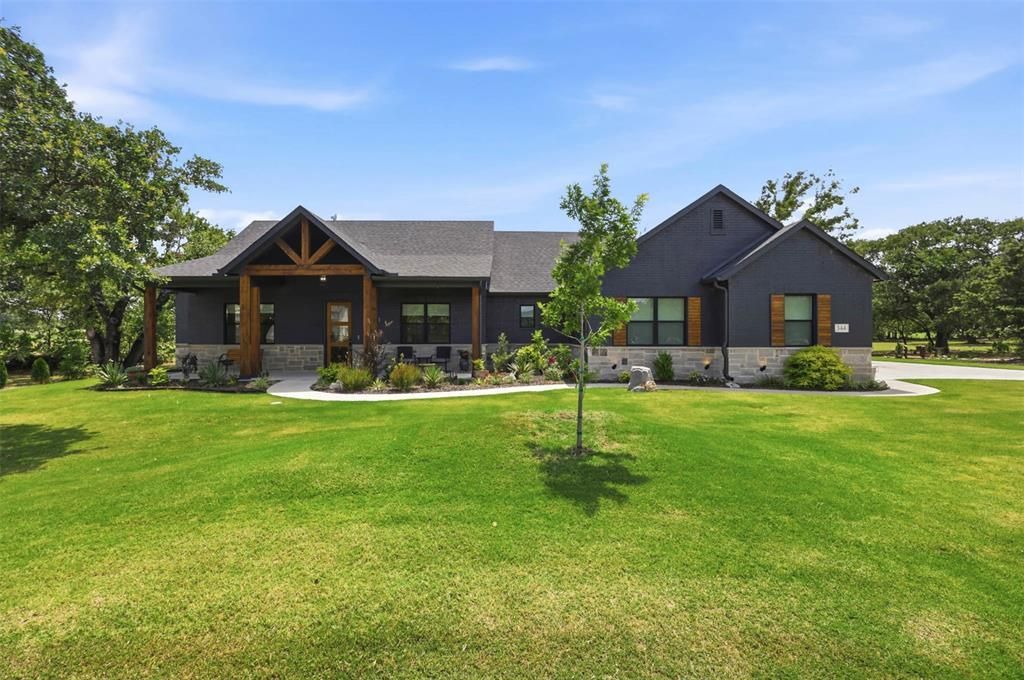
Welcome to your private country oasis at the end of a quiet cul-de-sac! Situated on a beautifully landscaped and treed 2-acre lot, this stunning single-story home perfectly blends rustic warmth with contemporary elegance.As you step inside, you are greeted by a light-filled open floor plan anchored by a cozy fireplace. The heart of the home is the show-stopping kitchen, showcasing a perfect balance of warm wood tones, a large center island, and sophisticated black accents. Designed for both daily living and effortless entertaining, the layout features three generously sized bedrooms, a dedicated home office, and 2.5 baths. The private primary suite serves as a peaceful retreat, complete with a luxurious ensuite bath and a spacious walk-in closet.Outside, relax on the covered screened in patio and take in the sweeping views of your massive backyard, framed by a peaceful, tree-lined perimeter. An oversized, side-entry 3-car garage provides ample room for vehicles and storage. Delivering the ultimate peace of rural acreage living with all the modern conveniences. Schedule your tour today and come experience the perfect blend of luxury and country living!
Property Features
Property Type: Residential - Single Family
Cooling: Ceiling Fan(s), Central Air, Electric
Fireplaces: 1
Garage: 3 car attached
Heating: Central, Electric
Home Style: Modern Farmhouse
Lot Size: 2.00 Acres
Roof Type: Composition
Year Built: 2023
Amenities
Cable TV Available
Decorative Lighting
Eat-in Kitchen
Flat Screen Wiring
High Speed Internet Available
Kitchen Island
Open Floorplan
Pantry
Walk-In Closet(s)
Covered Patio/Porch
Garden(s)
Rain Gutters
Feature Descriptions
Appliances: Dishwasher, Disposal, Microwave, Refrigerator, Water Filter, Water Softener
Days on Site: 27
Exclusions: Personal property
Exterior: Brick, Siding
Fireplace: Wood Burning
Lot: Acreage, Corner Lot, Cul-De-Sac, Few Trees, Landscaped, Lrg. Backyard Grass, Sprinkler System, Subdivision
Parcel#: R000122580
Parking: Driveway, Garage, Garage Door Opener, Garage Double Door, Garage Faces Side, Garage Single Door, Oversized, Paved
Parking Notes: Driveway, Garage, Garage Door Opener, Garage Double D
Patio/Porch: Covered
Utilities: Aerobic Septic, Community Mailbox, Electricity Available, Septic, Well
Window: Window Coverings
Local Schools
Elementary School: Poolville
School District: Poolville ISD
Listed By / Shown By
Listed By
Agency Name: Ten Twenty Realty LLC
Agent Name: Brandi Sain

Shown By
Agent Name: Russell Cox
Agent Phone: Cell: (254) 717-6447
Agency Title: Kelly, Realtors

Estimate Your Payment
Estimated Payment
$ 1,447.41 per month $1,279.70 Principal & Interest $0.00 Property Tax (data not provided by mls) $167.71 Homeowner's InsuranceChange Payment Information




 The data relating to real estate for sale on this web site comes in part from the IDX of the Multiple Listing Service of NTREIS. The data on this site may not be reproduced or redistributed and is only for those individuals viewing this web site. Real estate listings held by brokerage firms other than the brokers/agents with their own information using this site are marked with the NTREIS thumbnail logo and detailed information about them includes the name of the listing broker(s).
Privacy Policy / DMCA Notice / ADA Accessibility


This site is hosted, designed and copyright
© 1994 - 2026 by
Delta Media Group, Inc. -- Patent Pending --
Agent License Information: 0507004
344 Zebrastone Way | MLS# 21307074
This single family home located at 344 Zebrastone Way, Poolville, TX 76487 is currently listed for sale with an asking price of $575,000. This property was built in 2023 and has 3 bedrooms and 2 full and 1 partial baths with 2452 sq. ft. Zebrastone Way is located in the Zion Trails Ph III subdivision within the Poolville ISD school district. Search Zion Trails Ph III real estate on www.254properties.com today.