



BEDS5
BATHS5 full 2 partial
SQUARE FEET6,229
MLS#21357215
STATUSActive
PROPERTY TYPEResidential - Single Family
SUBDIVISIONThe Hills Of Kingswood Ph 3
SCHOOLLewisville ISD
Property Description
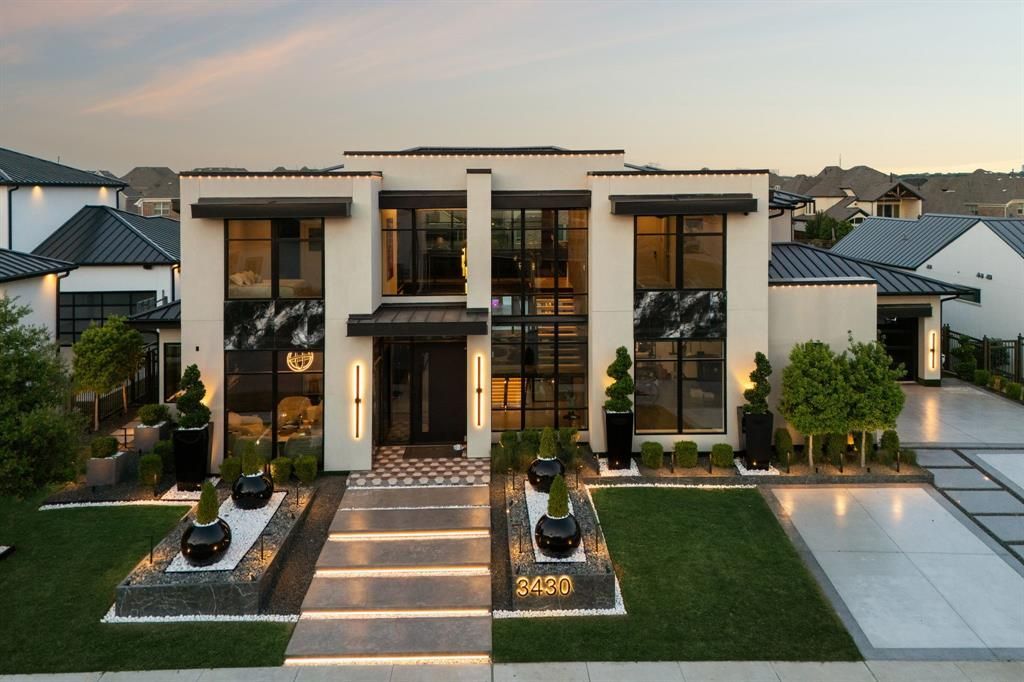
24-7 Guarded and Gated! Miami European Vibe you won't find anywhere else in Dallas! FULLY LOADED with ULTRA LUXURY UPGRADES. One of the few homes on a greenbelt strip! The quality of this home is absolutely unmatched. Nestled in the prestigious Hills Of Kingswood, Frisco, Texas, this ultra-luxury custom control4 smart home redefines elegance with cutting-edge automation and a serene green belt backdrop. Sonos Speakers throughout the entire home. Boasting soaring Ashton Martin stretch ceilings, rare 48x48 porcelain tile flooring, and ultra-luxury lighting, this architectural gem features a gourmet kitchen with natural quartzite countertops, JennAir refrigerator, Wolf luxury stove and double oven, built-in coffee machine, custom cabinets, under-cabinet LED lighting, a sprawling island and butlers pantry. The master suite offers a spacious bedroom with a view of the infinity edge pool and yard, infrared sauna, walk in closet with LED lighting, Garden Tub and Stand Up Shower. A state-of-the-art theater room with stadium seating, sonos speakers and luxury carpet. Sleek floating black staircase with a private wine cellar elevate entertainment. Outdoors, an infinity pool and negative edge spa, luxury living area with built-in grill and firepit, dual putting greens and Jellyfish lighting and luxury landscape lighting around the entire home to create a modern oasis. Energy efficient metal roof, foam insulation for reduced electric bills, a whole-home water filtration system, and a custom stucco exterior with floor to ceiling windows, this home seamlessly blends innovation and timeless sophistication. Views of the Frisco Skyline at night from the second story billiard room. Apply for the Frisco ISD access program!
Property Features
Property Type: Residential - Single Family
Cooling: Central Air, ENERGY STAR Qualified Equipment
Fireplaces: 2
Garage: 3 car attached
Heating: Central, ENERGY STAR/ACCA RSI Qualified Installatio
Home Style: Contemporary/Modern
Lot Size: 0.31 Acres
Roof Type: Metal
Year Built: 2023
Amenities
Built-in Features
Built-in Wine Cooler
Cable TV Available
Chandelier
Decorative Lighting
Eat-in Kitchen
High Speed Internet Available
Kitchen Island
Open Floorplan
Other
Pantry
Smart Home System
Sound System Wiring
Walk-In Closet(s)
Feature Descriptions
Appliances: Built-in Coffee Maker, Built-in Refrigerator, Dishwasher, Disposal, Gas Cooktop, Microwave, Other
Community Features: Gated, Other
Days on Site: 21
Exterior: Stucco
Fireplace: Gas
Flooring: Carpet, Other, Tile
HOA Fee: 2037/ Semi-Annual
Laundry: Utility Room, Other
Other Equipment: Generator, Home Theater, Other
Parcel#: R753495
Parking: Garage
Parking Notes: Garage
Patio/Porch: Covered
Pool: Infinity
Swimming Pool: Yes
Utilities: Cable Available, City Sewer, City Water, Community Mailbox, Electricity Available, Sidewalk, Other
Window: Bay Window(s), Electric Shades, Skylights(s)
Local Schools
Elementary School: Hicks
School District: Lewisville ISD
Listed By / Shown By
Listed By
Agency Name: Compass RE Texas, LLC
Agency Contact: 817-716-9412
Agent Name: Alex Maloney

Shown By
Agent Name: Russell Cox
Agent Phone: Cell: (254) 717-6447
Agency Title: Kelly, Realtors

Estimate Your Payment
Estimated Payment
$ 12,070.13 per month $10,671.59 Principal & Interest $0.00 Property Tax (data not provided by mls) $1,398.54 Homeowner's InsuranceChange Payment Information




 The data relating to real estate for sale on this web site comes in part from the IDX of the Multiple Listing Service of NTREIS. The data on this site may not be reproduced or redistributed and is only for those individuals viewing this web site. Real estate listings held by brokerage firms other than the brokers/agents with their own information using this site are marked with the NTREIS thumbnail logo and detailed information about them includes the name of the listing broker(s).
Privacy Policy / DMCA Notice / ADA Accessibility


This site is hosted, designed and copyright
© 1994 - 2026 by
Delta Media Group, Inc. -- Patent Pending --
Agent License Information: 0507004
3430 Santa Bella Drive | MLS# 21357215
This single family home located at 3430 Santa Bella Drive, Frisco, TX 75034 is currently listed for sale with an asking price of $4,795,000. This property was built in 2023 and has 5 bedrooms and 5 full and 2 partial baths with 6229 sq. ft. Santa Bella Drive is located in the The Hills Of Kingswood Ph 3 subdivision within the Lewisville ISD school district. Search The Hills Of Kingswood Ph 3 real estate on www.254properties.com today.