



BEDS5
BATHS4 full
SQUARE FEET3,313
MLS#21414571
STATUSActive
PROPERTY TYPEResidential - Single Family
SUBDIVISIONForest Creek North
SCHOOLPlano ISD
Property Description
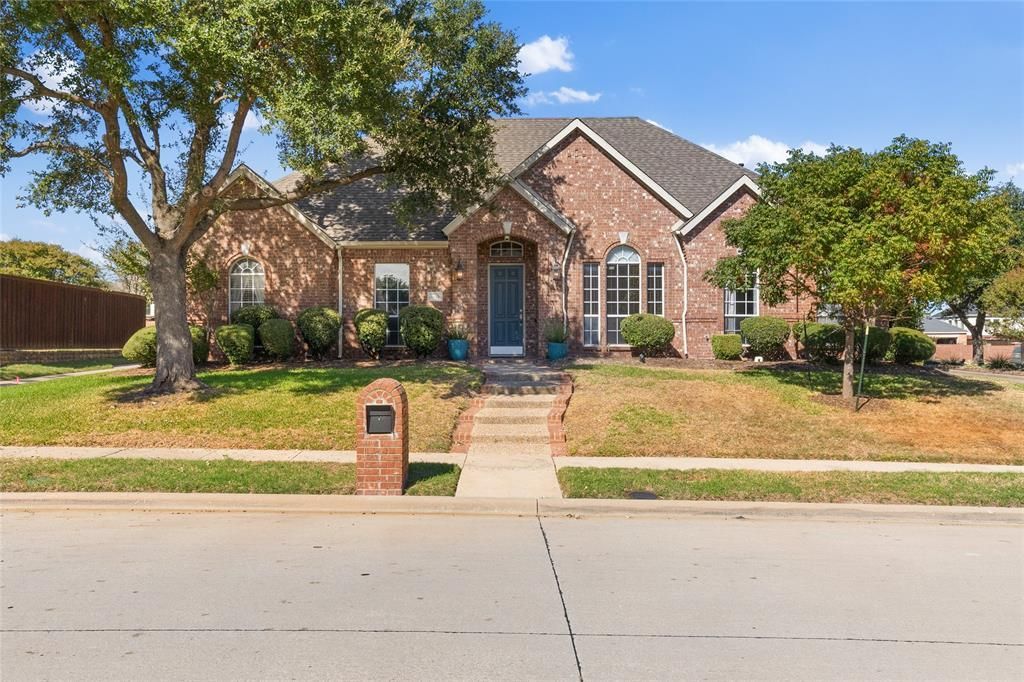
Set on a sprawling quarter-acre lot in prime North Plano, this executive Drees-built residence offers a backyard retreat with a sparkling pool, spa, and sauna, plus an oversized three-car garage and an extended driveway with abundant parking.Spanning over 3,300 square feet of thoughtfully designed living space, this home offers all four bedrooms on the main level, a private study tucked behind French doors off the entry, a spacious formal dining room to bring everyone together, and an expansive upstairs retreat with a full bath—ideal for game and media rooms or an optional fifth-bedroom guest suite.The chef in your family will love the gourmet kitchen with premium Viking appliances, opening to a welcoming family room anchored by a fireplace and an adjacent casual dining area with access to a charming side-yard retreat—perfect for bistro seating, grilling, and effortless indoor-outdoor dining.The primary suite offers a peaceful sanctuary to relax and recharge, complete with a spa-inspired bath featuring dual vanities, a jetted soaking tub, and a luxurious shower with a rainfall showerhead, body jets, and a handheld wand.Thoughtfully positioned for privacy, the secondary bedrooms offer convenient access to bathrooms, creating a comfortable and welcoming setup for family and guests.Outside, your private retreat pairs low-maintenance living with resort-style enjoyment, featuring a sparkling pool, spa, sauna, and multiple spaces to lounge, dine, and entertain.For added peace of mind, the roof was recently replaced, and the seller will install brand-new carpet in the buyer’s choice of color before closing.Zoned to exemplary Plano ISD schools in a heart-of-the-metroplex location with easy access to the Sam Rayburn Tollway and US-75, just minutes from Legacy West, countless shops, restaurants, entertainment and major employers. Be sure to explore the immersive Zillow 3D tour!
Property Features
Property Type: Residential - Single Family
Cooling: Central Air
Fireplaces: 2
Garage: 3 car attached
Heating: Central
Home Style: Traditional
Lot Size: 0.26 Acres
Roof Type: Composition
Year Built: 1999
Amenities
Cable TV Available
Chandelier
Decorative Lighting
Double Vanity
Eat-in Kitchen
Granite Counters
High Speed Internet Available
Kitchen Island
Pantry
Vaulted Ceiling(s)
Wainscoting
Walk-In Closet(s)
Covered Patio/Porch
Rain Gutters
Lighting
Private Yard
Feature Descriptions
Appliances: Dishwasher, Disposal, Gas Cooktop, Gas Range, Microwave, Plumbed For Gas in Kitchen, Other
Days on Site: 3
Exterior: Brick, Frame
Fencing: Gate, Privacy, Wood
Fireplace: Family Room, Gas, Recreation Room
Flooring: Carpet, Ceramic Tile
HOA Fee: 228/ Annually
Laundry: Utility Room, Full Size W/D Area, Dryer Hookup, Washer Hookup
Lot: Landscaped, Subdivision
Parcel#: R347100C00101
Parking: Additional Parking, Concrete, Driveway, Garage, Garage Door Opener, Oversized
Parking Notes: Additional Parking, Concrete, Driveway, Garage, Garage
Patio/Porch: Covered, Patio
Pool: In Ground, Outdoor Pool, Pool/Spa Combo, Private, Water Feature
Swimming Pool: Yes
Utilities: City Sewer, City Water
Window: Bay Window(s), Shutters
Local Schools
Elementary School: Mathews
School District: Plano ISD
Listed By / Shown By
Listed By
Agency Name: Coldwell Banker Realty Frisco
Agency Contact: 972-984-0511
Agent Name: Anastasia Riley

Shown By
Agent Name: Russell Cox
Agent Phone: Cell: (254) 717-6447
Agency Title: Kelly, Realtors

Estimate Your Payment
Estimated Payment
$ 2,013.53 per month $1,780.23 Principal & Interest $0.00 Property Tax (data not provided by mls) $233.30 Homeowner's InsuranceChange Payment Information




 The data relating to real estate for sale on this web site comes in part from the IDX of the Multiple Listing Service of NTREIS. The data on this site may not be reproduced or redistributed and is only for those individuals viewing this web site. Real estate listings held by brokerage firms other than the brokers/agents with their own information using this site are marked with the NTREIS thumbnail logo and detailed information about them includes the name of the listing broker(s).
Privacy Policy / DMCA Notice / ADA Accessibility


This site is hosted, designed and copyright
© 1994 - 2026 by
Delta Media Group, Inc. -- Patent Pending --
Agent License Information: 0507004
3429 Brushy Creek Drive | MLS# 21414571
This single family home located at 3429 Brushy Creek Drive, Plano, TX 75025 is currently listed for sale with an asking price of $799,900. This property was built in 1999 and has 5 bedrooms and 4 full baths with 3313 sq. ft. Brushy Creek Drive is located in the Forest Creek North subdivision within the Plano ISD school district. Search Forest Creek North real estate on www.254properties.com today.