



BEDS5
BATHS3 full
SQUARE FEET3,794
MLS#21190541
STATUSActive KO
PROPERTY TYPEResidential - Single Family
SUBDIVISIONHarbour View Estates Add
SCHOOLEagle MT-Saginaw ISD
Property Description
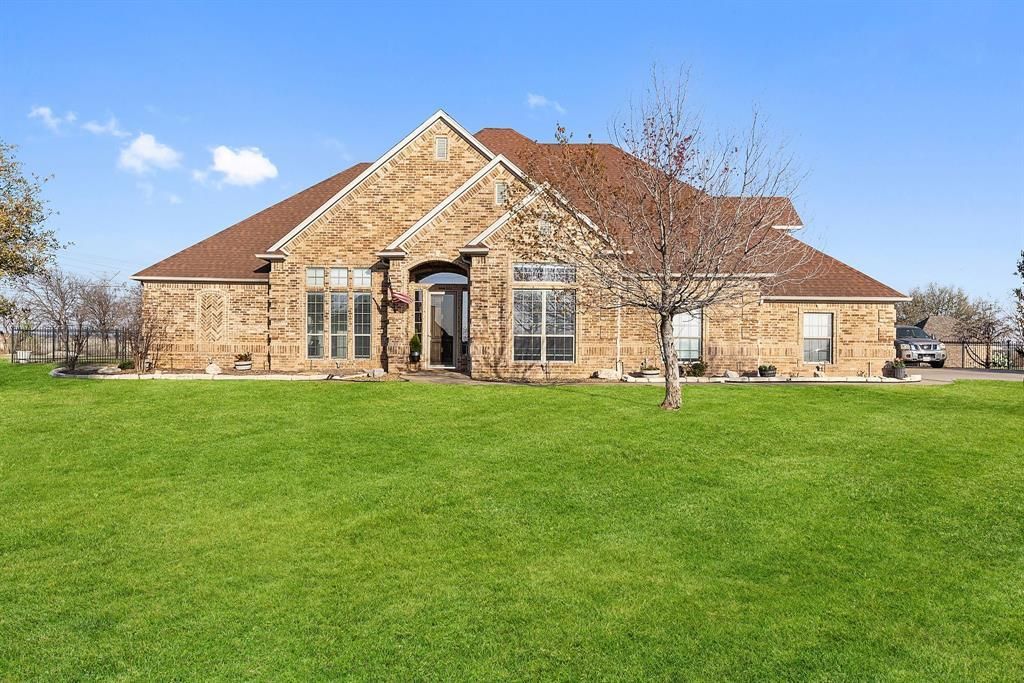
A location that can’t be beat! Situated on 1.49 acres outside city limits in the highly sought-after gated community of Harbour View, this home is less than one mile from Harbour One Marina at Eagle Mountain Lake. Store your boat nearby and enjoy true lake living, all while being zoned for the brand-new Eagle Mountain High School in one of the area’s top school districts. Designed for entertaining, the open floor plan is filled with natural light and offers seamless flow between living spaces. The spacious family room opens to a private backyard retreat featuring a gunite swimming pool and expansive green space. A dedicated garden area provides the perfect foundation for raised beds, landscaping, or outdoor entertaining tailored to your vision. The home office features built-in desk and shelving with coffered ceilings. The kitchen includes granite countertops, gas stove, generous prep space, and open to the main living areas. Three oversized secondary bedrooms are split from the private primary suite, which includes dual sinks and a walk-in shower. Upstairs offers exceptional flexibility with a media room, a private 5th bedroom ideal for guests or teens, and a second living area that can function as a game room, gym, or play space. Community amenities include a security gate, rolling hills, walking trails, park with jungle gym and fishing ponds. Rare acreage, gated privacy, lake access nearby, and versatile living space — don’t miss this opportunity!
Property Features
Property Type: Residential - Single Family
Cooling: Ceiling Fan(s), Central Air, Electric, Wall Unit(s), Z
Fireplaces: 1
Garage: 3 car attached
Heating: Central, Electric, Fireplace(s)
Home Style: Traditional
Lot Size: 1.49 Acres
Roof Type: Composition
Year Built: 2003
Amenities
Built-in Features
Decorative Lighting
Eat-in Kitchen
Granite Counters
High Speed Internet Available
Kitchen Island
Open Floorplan
Pantry
Wainscoting
Walk-In Closet(s)
Feature Descriptions
Appliances: Built-in Gas Range, Dishwasher, Disposal, Microwave, Plumbed For Gas in Kitchen
Days on Site: 183
Exclusions: Washer, dryer, refrigerator, grill, ring and vivant cameras, plants, pots and patio furniture
Exterior: Brick
Fencing: Fenced, Wrought Iron
Fireplace: Brick, Living Room
Flooring: Carpet, Tile, Wood
HOA Fee: 1500/ Annually
Lot: Adjacent to Greenbelt, Landscaped, Level, Lrg. Backyard Grass, Sprinkler System, Subdivision
Parcel#: 07760558
Parking: Additional Parking, Driveway, Garage, Garage Door Opener, Garage Faces Side, Oversized, Side By Side
Parking Notes: Additional Parking, Driveway, Garage, Garage Door Ope
Pool: Fenced, Gunite, In Ground, Outdoor Pool, Pump, Water Feature, Waterfall
Swimming Pool: Yes
Utilities: Aerobic Septic, All Weather Road, Asphalt, Electricity Connected, Individual Gas Meter, Outside City Limits, Private Sewer, Private Water, Well
Room Sizes
Bedroom-Primary: 12.00 x 12.00 Level - 1
Bedroom: 11.00 x 12.00 Level - 1
Living Room: 16.00 x 14.00 Level - 1
Bedroom: 11.00 x 12.00 Level - 1
Bedroom: 11.00 x 12.00 Level - 1
Local Schools
Elementary School: Eagle Mountain
School District: Eagle MT-Saginaw ISD
Listed By / Shown By
Listed By
Agency Name: Elk Castle Realty Group, LLC.
Agency Contact: 254-290-3681
Agent Name: Dana Beaty

Shown By
Agent Name: Russell Cox
Agent Phone: Cell: (254) 717-6447
Agency Title: Kelly, Realtors

Estimate Your Payment
Estimated Payment
$ 2,099.37 per month $1,856.12 Principal & Interest $0.00 Property Tax (data not provided by mls) $243.25 Homeowner's InsuranceChange Payment Information




 The data relating to real estate for sale on this web site comes in part from the IDX of the Multiple Listing Service of NTREIS. The data on this site may not be reproduced or redistributed and is only for those individuals viewing this web site. Real estate listings held by brokerage firms other than the brokers/agents with their own information using this site are marked with the NTREIS thumbnail logo and detailed information about them includes the name of the listing broker(s).
Privacy Policy / DMCA Notice / ADA Accessibility


This site is hosted, designed and copyright
© 1994 - 2026 by
Delta Media Group, Inc. -- Patent Pending --
Agent License Information: 0507004
3417 N Bay Breeze Lane | MLS# 21190541
This single family home located at 3417 N Bay Breeze Lane, Fort Worth, TX 76179 is currently listed for sale with an asking price of $834,000. This property was built in 2003 and has 5 bedrooms and 3 full baths with 3794 sq. ft. N Bay Breeze Lane is located in the Harbour View Estates Add subdivision within the Eagle MT-Saginaw ISD school district. Search Harbour View Estates Add real estate on www.254properties.com today.