



BEDS4
BATHS2 full 1 partial
SQUARE FEET3,521
MLS#2008587
STATUSActive Option
PROPERTY TYPEResidential - Single Family
SUBDIVISIONEmerald Forest
SCHOOLNorth East ISD
Property Description
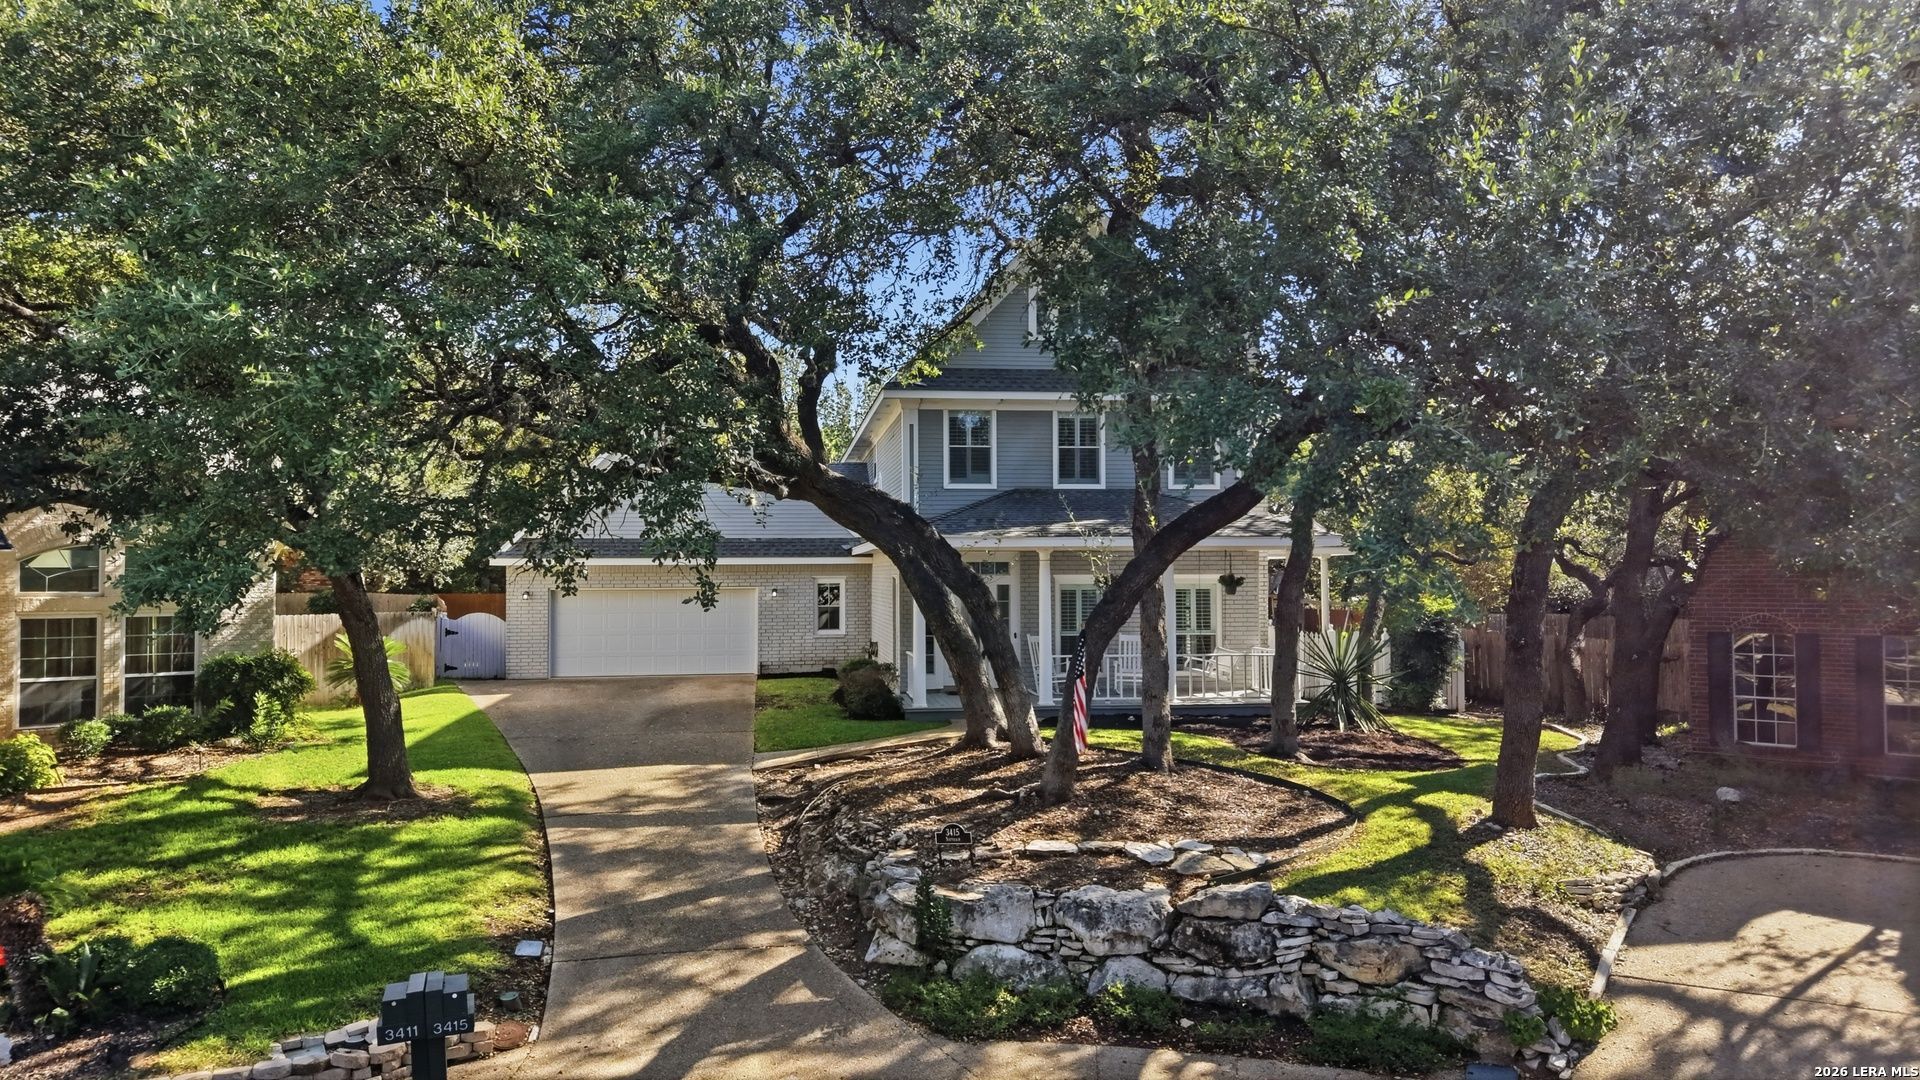
Welcome to 3415 Softrain, where beautifully updated interiors, incredible flexibility, and three levels of living space come together in the prestigious, 24/7 guard-gated community of Emerald Forest. From the moment you step inside, it is clear this is not your ordinary home. Thoughtful renovations have created warm, inviting spaces designed for both everyday living and memorable gatherings. The first floor is truly the heart of the home, featuring two generous living areas and a stunning formal living room anchored by a beautiful fireplace. At the center of it all is a chef-inspired gourmet kitchen equipped with a full suite of Viking appliances-ready for everything from quiet dinners at home to entertaining a house full of friends. A dedicated coffee bar adds a special touch to the morning routine, while an oversized walk-in pantry provides exceptional storage. A convenient half bath and first-floor laundry room complete this level. Upstairs, the second floor is home to all three bedrooms, creating a wonderful separation between entertaining and private living spaces. The spacious primary suite includes an impressive walk-in closet and one of the homes most charming conveniences-a laundry chute that sends clothes directly to the laundry room below! Just off the primary bedroom is a separate study that offers tremendous flexibility as a private home office, nursery, reading room, or personal retreat. But dont stop at the second floor-the third level may be one of the homes best surprises! Two generously sized flex rooms open the door to countless possibilities. Create a game room, media room, fitness studio, hobby space, additional guest quarters, second office, or a combination that works perfectly for your lifestyle. With three HVAC systems serving the home, comfort has been thoughtfully considered throughout its multiple levels. The living space continues outdoors into a backyard made for enjoying Texas days and evenings. Mature trees provide a beautiful backdrop to an expansive concrete entertaining patio, while the large covered patio offers a shaded place to relax, dine, and gather when the Texas sun is at its brightest. A backyard storage shed adds even more functionality. Located within Emerald Forest, one of San Antonios established gated communities, residents enjoy controlled access along with neighborhood amenities that include a pool, tennis, park/playground, and sports court. Beautifully renovated, wonderfully versatile, and filled with spaces that continue to surprise you as you explore-this isnt simply a house with more rooms. Its a home waiting to make beautiful memories in. Come discover all three levels and imagine making it your own. Schedule your private tour today!
Property Features
Property Type: Residential - Single Family
Cooling: Three+ Central
Fenced: Yes
Fireplaces: 1
Fuel Type: Natural Gas
Heating: Central
Home Style: 3 or More, Texas Hill Country
Lot Size: 0.24 Acres
Roof Type: Composition
Stories: 3.0
Taxes: $13,037
Year Built: 1993
Feature Descriptions
Builder Name: Bill Cox
Currenty Leased: No
Days on Site: 22
Exterior: Patio Slab, Covered Patio, Privacy Fence, Sprinkler System
Exterior: 3 Sides Masonry, Siding
Fireplace: One, Living Room
Flooring: Ceramic Tile, Wood
Foundation: Slab
Hoa Fee: 451.23/Quarterly
HOA Mandatory: Yes
HOA Name: EMERALD FOREST HOA
Home Faces: West, South
Improvements: Street Paved, Asphalt, Private Road
Inclusions: Ceiling Fans, Washer Connection, Dryer Connection, Washer, Dryer, Built-In Oven, Microwave Oven, Stove/Range, Gas Cooking, Refrigerator, Disposal, Dishwasher, Water Softener (owned), Pre-Wired for Security, Gas Water Heater, Garage Door Opener, Plumb for Water Softener, S
Interior: Two Living Area, Liv/Din Combo, Eat-In Kitchen, Two Eating Areas, Island Kitchen, Study/Library, Game Room, Utility Room Inside, Laundry Main Level, Walk in Closets
Lot: Cul-de-Sac/Dead End
Miscellaneous: None/not applicable
Multiple HOA: No
Neighborhood Amenities: Controlled Access, Pool, Tennis, Clubhouse, Jogging Trails, Basketball Court, Guarded Access, Other - See Remarks
Parking: Two Car Garage
Pool/Spa: None
Supplier - Electric: CPS
Supplier - Garbage: Private
Supplier - Gas: CPS
Supplier - Water: SAWS
Tax By Multiple Counties: No
Type: Single Family Detached
Water/Sewer: Water System
Windows: All Remain
Room Sizes
Bedroom 2: 11 X 12
Bedroom 3: 14 X 11
Bedroom 4: 9 X 22
Kitchen: 19 X 14
Family Room: 22 X 15
Utility Room: 6 X 10
Study/Office: 11 X 9
E X try: 9 X 10
Closet: 6 X 15
Bonus Room: 9 X 32
Local Schools
High School: Churchill
Middle School: Hill
Elementary School: Hidden Forest
School District: North East ISD
Listed By / Shown By
Listed By
Agency Name: Keller Williams Heritage
Agency Phone: (210) 493-3030
Shown By
Agent Name: Russell Cox
Agent Phone: Cell: (254) 717-6447
Agency Title: Kelly, Realtors
Agency Email: info@kellyrealtors.com
Agency Text: (254) 717-6447

Estimate Your Payment
Estimated Payment
$ 2,835.89 per month $1,546.77 Principal & Interest $1,086.42 Property Tax $202.71 Homeowner's InsuranceChange Payment Information




Privacy Policy / DMCA Notice / ADA Accessibility


This site is hosted, designed and copyright
© 1994 - 2026 by
Delta Media Group, Inc. -- Patent Pending --
Agent License Information: 0507004
3415 Softrain | MLS# 2008587
This single family home located at 3415 Softrain, San Antonio, TX 78259 is currently listed for sale with an asking price of $695,000. This property was built in 1993 and has 4 bedrooms and 2 full and 1 partial baths with 3521 sq. ft. Softrain is located in the Emerald Forest subdivision within the North East ISD school district. Search Emerald Forest real estate on www.254properties.com today.