


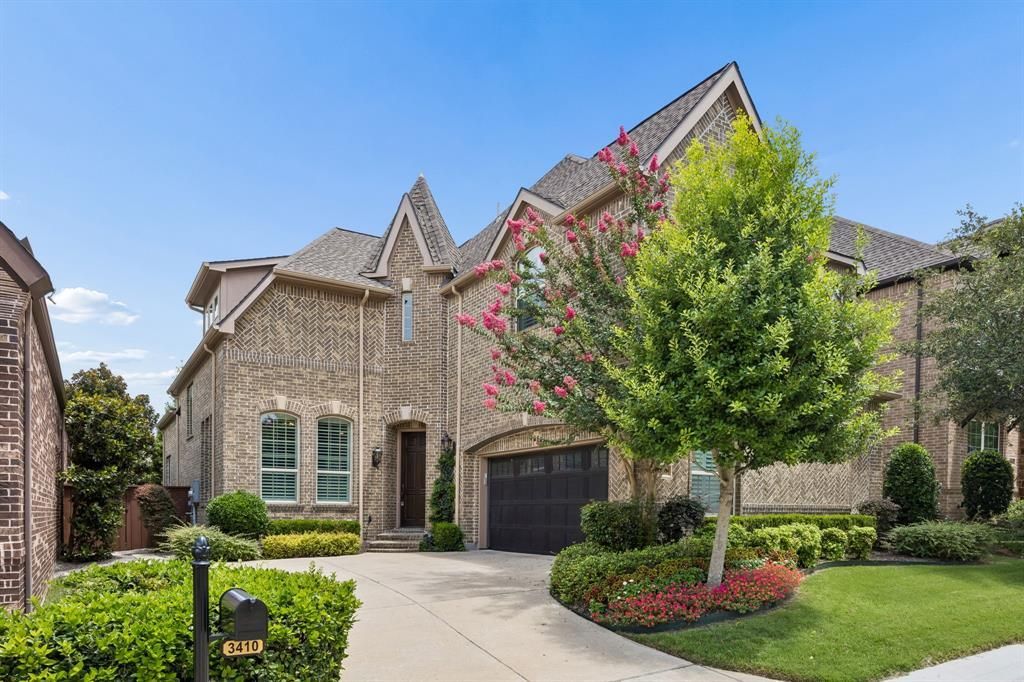

BEDS4
BATHS3 full 1 partial
SQUARE FEET2,852
MLS#21312206
STATUSPending
PROPERTY TYPEResidential - Single Family
SUBDIVISIONBridgewater Crossing Ph Two A
SCHOOLPlano ISD
Property Description
Nestled within the exclusive gated community of Bridgewater Crossing, this beautifully maintained 4-bedroom, 3.1-bath residence offers an exceptional blend of timeless elegance, everyday comfort, and an unbeatable Richardson location. Adjacent to Breckinridge Park, residents enjoy private community access to miles of scenic walking and biking trails, lakes, playgrounds, and beautiful natural green space, all while being just minutes from CityLine, premier shopping, exceptional dining, major corporate campuses, and Dallas Proper.**Designed for both comfortable living and effortless entertaining, the thoughtfully designed floor plan features a spacious Primary Suite on the first level with a private patio retreat, impressive open living areas filled with natural light, and a beautifully appointed kitchen complemented by an expansive walk-in pantry.A true standout is the professionally designed extended garage, complete with custom built-in cabinetry, exceptional organization systems, and a durable coated floor, offering functionality rarely found in today's market.Beautifully maintained throughout, this home reflects pride of ownership with quality finishes, generous storage, and a layout that balances elegance with everyday practicality.Bridgewater Crossing offers a rare low-maintenance lifestyle within one of Richardson's most desirable gated communities. Whether enjoying the tranquility of Breckinridge Park just beyond the community gate or the convenience of nearby dining, retail, and major employment centers, this location delivers an exceptional lifestyle both inside and outside the home.A rare opportunity to own an exceptional residence in one of Richardson's hidden gems. Welcome home.
Property Features
Property Type: Residential - Single Family
Cooling: Ceiling Fan(s), Central Air, Zoned
Fireplaces: 1
Garage: 2 car attached
Heating: Central, Fireplace(s), Natural Gas, Zoned
Home Style: Split Level, Traditional
Lot Size: 0.11 Acres
Roof Type: Composition
Year Built: 2014
Amenities
Cable TV Available
Chandelier
Decorative Lighting
Double Vanity
Eat-in Kitchen
Flat Screen Wiring
Granite Counters
Kitchen Island
Open Floorplan
Pantry
Walk-In Closet(s)
Covered Patio/Porch
Rain Gutters
Private Yard
Feature Descriptions
Appliances: Built-in Refrigerator, Dishwasher, Disposal, Gas Cooktop, Gas Water Heater, Microwave, Plumbed For Gas in Kitchen
Community Features: Community Sprinkler, Curbs, Gated, Jogging Path/Bike Path, Perimeter Fencing
Exclusions: Personal Furnishings, Accessories
Exterior: Brick
Fencing: Wood
Fireplace: Family Room
Flooring: Carpet, Tile, Wood
HOA Fee: 3056/ Annually
Laundry: Utility Room, Full Size W/D Area, Dryer Hookup, Washer Hookup
Lot: Landscaped, Level, Zero Lot Line
Lot Dimensions: 50x99x50x99
Parcel#: R1010800A04801
Parking: Driveway, Garage, Garage Faces Side, Oversized
Parking Notes: Driveway, Garage, Garage Faces Side, Oversized
Patio/Porch: Covered
Utilities: Cable Available, City Sewer, City Water, Electricity Available, Electricity Connected, Individual Gas Meter, Individual Water Meter, Natural Gas Available
Window: Shutters, Window Coverings
Local Schools
Elementary School: Stinson
School District: Plano ISD
Listed By / Shown By
Listed By
Agency Name: C&D Realty Group LLC
Agency Contact: 214.769.2142
Agent Name: Cynthia Lopez

Shown By
Agent Name: Russell Cox
Agent Phone: Cell: (254) 717-6447
Agency Title: Kelly, Realtors

Estimate Your Payment
Estimated Payment
$ 1,732.86 per month $1,532.08 Principal & Interest $0.00 Property Tax (data not provided by mls) $200.78 Homeowner's InsuranceChange Payment Information




 The data relating to real estate for sale on this web site comes in part from the IDX of the Multiple Listing Service of NTREIS. The data on this site may not be reproduced or redistributed and is only for those individuals viewing this web site. Real estate listings held by brokerage firms other than the brokers/agents with their own information using this site are marked with the NTREIS thumbnail logo and detailed information about them includes the name of the listing broker(s).
Privacy Policy / DMCA Notice / ADA Accessibility


This site is hosted, designed and copyright
© 1994 - 2026 by
Delta Media Group, Inc. -- Patent Pending --
Agent License Information: 0507004
3410 Sweetwater Drive | MLS# 21312206
This single family home located at 3410 Sweetwater Drive , Richardson, TX 75082 is currently listed for sale with an asking price of $688,400. This property was built in 2014 and has 4 bedrooms and 3 full and 1 partial baths with 2852 sq. ft. Sweetwater Drive is located in the Bridgewater Crossing Ph Two A subdivision within the Plano ISD school district. Search Bridgewater Crossing Ph Two A real estate on www.254properties.com today.