



BEDS4
BATHS3 full
SQUARE FEET3,093
MLS#21292818
STATUSActive
PROPERTY TYPEResidential - Single Family
SUBDIVISIONCastlewood Sec Two-I
SCHOOLLewisville ISD
Property Description
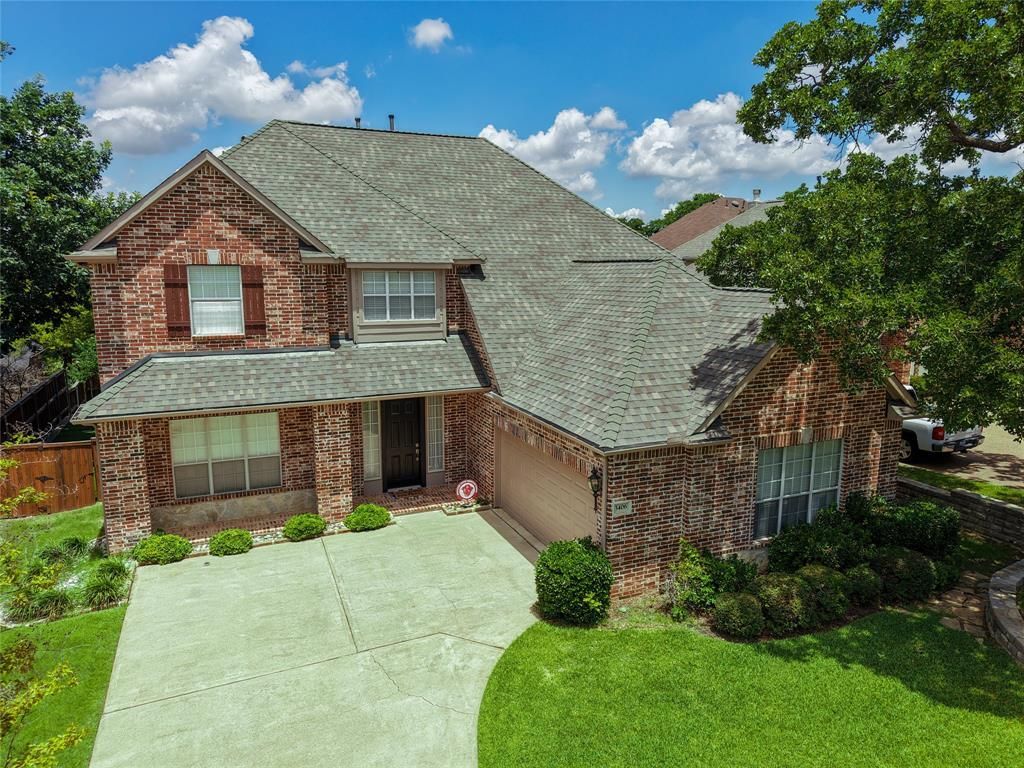
IMMACULATE HOME IN DESIRABLE CASTLEWOOD OF HIGHLAND VILLAGE! This beautiful 4 bedroom 3 bath home sits on a quiet cul de sac and offers features including high ceilings, hardwood floors, art niches, oversized rooms and an abundance of windows. Upon entering the home, the beautiful two-story entry, winding staircase and dining room welcome you in. The spacious family room features vaulted ceilings, built-in shelves, and a relaxing gas-log fireplace. The bright and open kitchen boasts a Butler's pantry, gas cooktop, double-ovens, lots of cabinet and counter space, and a breakfast bar. Downstairs, the Primary bedroom offers a beautiful bay window plus a guest bedroom with en suite bath. Upstairs are two good sized bedrooms and a bath, and the versatile and cozy upstairs game room and office space combination. Updates include AC, roof, light fixtures, front door, fresh exterior paint, and more. Home also boasts an oversized garage, private backyard with landscaping turf and the Castlewood community pool, parks, tennis courts and walking trails just down the road! Fantastic restaurants and all the shopping you could want just minutes away. Check out the Matterport under Virtual tour!
Property Features
Property Type: Residential - Single Family
Cooling: Central Air
Fireplaces: 1
Garage: 2 car attached
Heating: Central, Natural Gas
Home Style: Traditional
Lot Size: 0.20 Acres
Roof Type: Composition
Year Built: 2000
Amenities
Cable TV Available
Vaulted Ceiling(s)
Feature Descriptions
Appliances: Dishwasher, Electric Oven, Gas Cooktop, Microwave
Community Features: Club House, Community Pool, Jogging Path/Bike Path, Park, Pool, Sidewalks, Tennis Court(s)
Days on Site: 3
Exterior: Brick
Fencing: Wood
Fireplace: Gas Logs
Flooring: Combination
HOA Fee: 750/ Annually
Lot: Cul-De-Sac
Parcel#: R201041
Parking: Garage
Parking Notes: Garage
Patio/Porch: Front Porch
Swimming Pool: Yes
Utilities: City Sewer, City Water
Window: Bay Window(s)
Local Schools
Elementary School: Heritage
School District: Lewisville ISD
Listed By / Shown By
Listed By
Agency Name: Sundance Real Estate, LLC
Agency Contact: 817-368-0280
Agent Name: Laura Cavalle Beck

Shown By
Agent Name: Russell Cox
Agent Phone: Cell: (254) 717-6447
Agency Title: Kelly, Realtors

Estimate Your Payment
Estimated Payment
$ 1,548.10 per month $1,368.72 Principal & Interest $0.00 Property Tax (data not provided by mls) $179.38 Homeowner's InsuranceChange Payment Information




 The data relating to real estate for sale on this web site comes in part from the IDX of the Multiple Listing Service of NTREIS. The data on this site may not be reproduced or redistributed and is only for those individuals viewing this web site. Real estate listings held by brokerage firms other than the brokers/agents with their own information using this site are marked with the NTREIS thumbnail logo and detailed information about them includes the name of the listing broker(s).
Privacy Policy / DMCA Notice / ADA Accessibility


This site is hosted, designed and copyright
© 1994 - 2026 by
Delta Media Group, Inc. -- Patent Pending --
Agent License Information: 0507004
3406 Brighton Court | MLS# 21292818
This single family home located at 3406 Brighton Court, Highland Village, TX 75077 is currently listed for sale with an asking price of $615,000. This property was built in 2000 and has 4 bedrooms and 3 full baths with 3093 sq. ft. Brighton Court is located in the Castlewood Sec Two-I subdivision within the Lewisville ISD school district. Search Castlewood Sec Two-I real estate on www.254properties.com today.