



BEDS3
BATHS2 full 1 partial
SQUARE FEET2,150
MLS#21329383
STATUSActive
PROPERTY TYPEResidential - Single Family
SUBDIVISIONWhite Bluff #34
SCHOOLWhitney ISD
Property Description
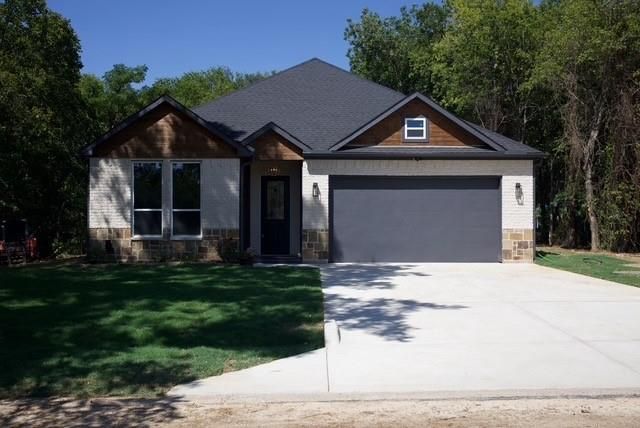
Luxury Golf Course Living at Lake WhitneyExperience refined modern farmhouse living in this stunning 3 bedroom, 2.5-bath custom home, perfectly positioned with championship golf course frontage in both the front and back. Thoughtfully designed with timeless white brick and cedar accents, this home features ceilings, designer finishes, an open concept layout, and a luxurious 202 square foot primary suite with a spa inspired bath. Enjoy breathtaking golf course views, peaceful surroundings, and abundant wildlife including deer and wild turkey all just moments from beautiful Lake Whitney. Where luxury, nature, and resort-style living come together.
Property Features
Property Type: Residential - Single Family
Cooling: Ceiling Fan(s), Central Air
Fireplaces: 1
Garage: 2 car attached
Heating: Central
Home Style: Contemporary/Modern
Lot Size: 0.13 Acres
Year Built: 2026
Amenities
Kitchen Island
Open Floorplan
Walk-In Closet(s)
Feature Descriptions
Appliances: Dishwasher, Disposal, Electric Cooktop, Electric Oven, Microwave
Community Features: Boat Ramp, Campground, Club House, Community Dock, Community Pool, Fishing, Fitness Center, Gated, Golf, Lake, Marina, Park, Playground, Restaurant
Days on Site: 19
Exterior: Brick, Wood
Fireplace: Electric
Flooring: Hardwood
HOA Fee: 1160/ Semi-Annual
Laundry: Dryer Hookup, Washer Hookup
Parcel#: 149443
Parking: Additional Parking, Concrete, Driveway
Parking Notes: Additional Parking, Concrete, Driveway
Swimming Pool: Yes
Utilities: All Weather Road, Cable Available, City Sewer, City Water, Electricity Available
Local Schools
Elementary School: Whitney
School District: Whitney ISD
Listed By / Shown By
Listed By
Agency Name: TDRealty
Agency Contact: 817-890-7325
Agent Name: Trinity Brewer

Shown By
Agent Name: Russell Cox
Agent Phone: Cell: (254) 717-6447
Agency Title: Kelly, Realtors

Estimate Your Payment
Estimated Payment
$ 1,079.89 per month $954.77 Principal & Interest $0.00 Property Tax (data not provided by mls) $125.13 Homeowner's InsuranceChange Payment Information




 The data relating to real estate for sale on this web site comes in part from the IDX of the Multiple Listing Service of NTREIS. The data on this site may not be reproduced or redistributed and is only for those individuals viewing this web site. Real estate listings held by brokerage firms other than the brokers/agents with their own information using this site are marked with the NTREIS thumbnail logo and detailed information about them includes the name of the listing broker(s).
Privacy Policy / DMCA Notice / ADA Accessibility


This site is hosted, designed and copyright
© 1994 - 2026 by
Delta Media Group, Inc. -- Patent Pending --
Agent License Information: 0507004
34002 Stonewood Drive | MLS# 21329383
This single family home located at 34002 Stonewood Drive , Whitney, TX 76692 is currently listed for sale with an asking price of $429,000. This property was built in 2026 and has 3 bedrooms and 2 full and 1 partial baths with 2150 sq. ft. Stonewood Drive is located in the White Bluff #34 subdivision within the Whitney ISD school district. Search White Bluff #34 real estate on www.254properties.com today.