



BEDS4
BATHS2 full
SQUARE FEET2,935
MLS#2004752
STATUSActive
PROPERTY TYPEResidential - Single Family
SUBDIVISIONHollywood Park
SCHOOLNorth East ISD
Property Description
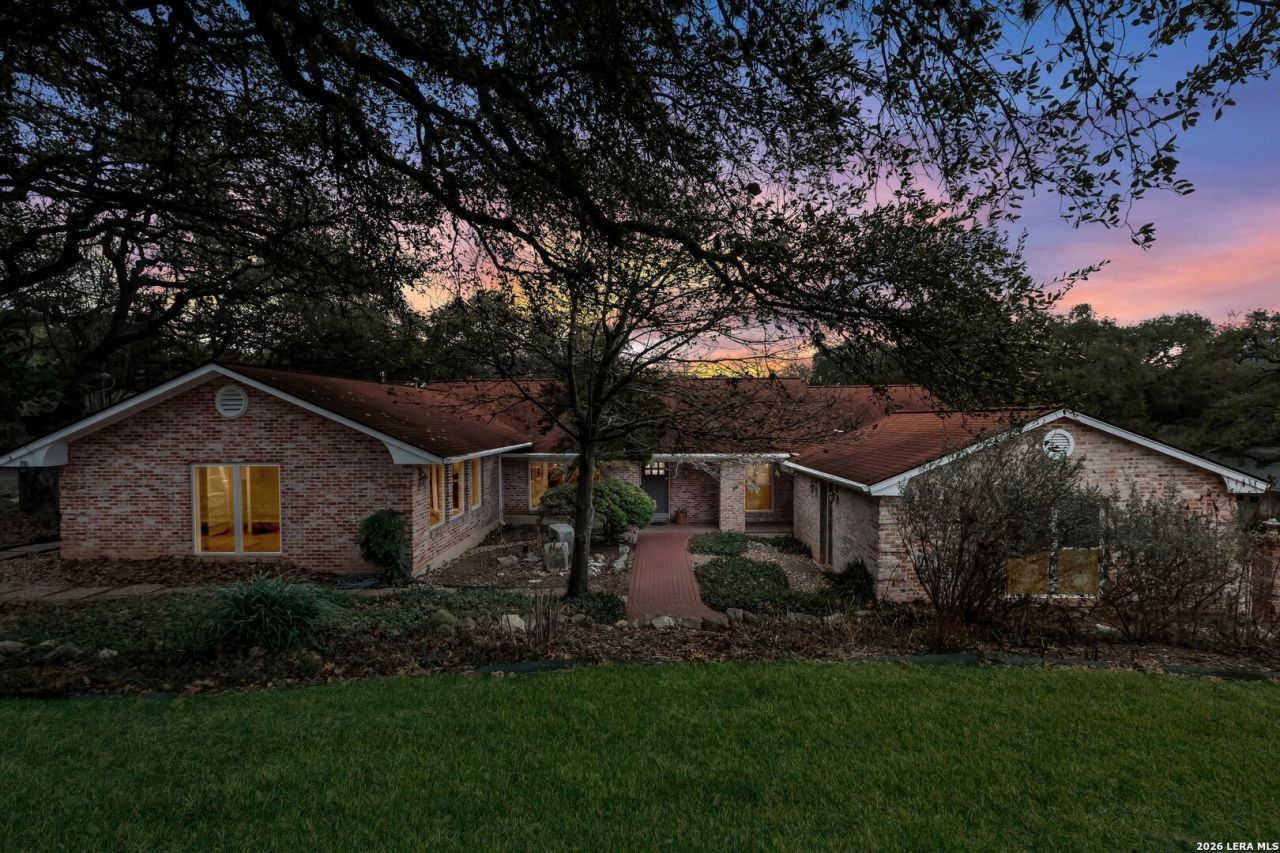
Tucked away on a quiet circle street with minimal through traffic, this exceptional 4-bedroom, 2-bath residence offers nearly 3,000 square feet of beautifully curated living space in the heart of highly sought-after Hollywood Park. Positioned as the anchor home on Mustang Circle, the property enjoys remarkable privacy on an expansive lot overlooking a tranquil greenbelt, where mature oak trees, deer, and owls create a picturesque setting. Inside, soaring ceilings, Saltillo tile flooring, new windows, and distinctive brick architectural details add warmth and timeless character throughout. The chefs kitchen is designed to impress with a 72-inch Sub-Zero refrigerator and custom pull-out cabinetry that seamlessly blends elegance with functionality. The spacious primary retreat offers a true spa experience, complete with a walk-in Jacuzzi tub and an oversized walk-in shower featuring three shower heads. Residents enjoy top-rated schools along with neighborhood amenities including a clubhouse, pool, playground, and splash pad. For members of The Club at Sonterra, convenient golf cart gate access provides direct entry to the golf courses and country club. Combining refined finishes, exceptional privacy, and an unbeatable location, this is a rare offering in one of San Antonios most desirable communities.
Property Features
Property Type: Residential - Single Family
Cooling: Two Central
Fireplaces: 1
Fuel Type: Natural Gas
Heating: Central
Home Style: One Story
Lot Size: 0.40 Acres
Roof Type: Heavy Composition
Stories: 1.0
Taxes: $11,309
Year Built: 1970
Feature Descriptions
Accessibility: Int Door Opening 32"+, Grab Bars in Bathroom(s), No Carpet, No Stairs, Stall Shower
Builder Name: unknown
Days on Site: 34
Exterior: Patio Slab, Covered Patio, Deck/Balcony, Sprinkler System, Double Pane Windows, Storage Building/Shed, Mature Trees
Exterior: Brick,4 Sides Masonry
Fireplace: One, Living Room, Wood Burning
Flooring: Carpeting, Saltillo Tile, Wood
Foundation: Slab
HOA Mandatory: Voluntary
Home Faces: South
Inclusions: Ceiling Fans, Chandelier, Washer Connection, Dryer Connection, Self-Cleaning Oven, Stove/Range, Vent Fan, Smoke Alarm, Security System (Owned), Garage Door Opener, Solid Counter Tops
Interior: Two Living Area, Separate Dining Room, Eat-In Kitchen, Two Eating Areas, Breakfast Bar, Walk-In Pantry, Study/Library, Game Room, Utility Room Inside,1st Floor Lvl/No Steps, Open Floor Plan, Cable TV Available, High Speed Internet, Laundry Main Level, Laundry Room
Lot: On Greenbelt
Neighborhood Amenities: Pool, Tennis, Clubhouse, Park/Playground, Jogging Trails, Sports Court
Parking: Two Car Garage, Detached, Side Entry
Pool/Spa: None
Security: yes
Supplier - Electric: CPS
Supplier - Gas: CPS
Supplier - Sewer: septic
Supplier - Water: SAWS
Tax By Multiple Counties: No
Type: Single Family Detached
Water/Sewer: Water System, Sewer System
Windows: All Remain
Room Sizes
Bedroom 2: 11 X 12
Bedroom 3: 17 X 13
Bedroom 4: 18 X 20
Kitchen: 20 X 21
Dining Room: 20 X 13
Living Room: 26 X 22
Utility Room: 12 X 5
E X try: 4 X 8
Local Schools
High School: Churchill
Middle School: Bradley
Elementary School: Hidden Forest
School District: North East ISD
Listed By / Shown By
Listed By
Agency Name: Keller Williams City-View
Agency Phone: (210) 696-9996
Shown By
Agent Name: Russell Cox
Agent Phone: Cell: (254) 717-6447
Agency Title: Kelly, Realtors
Agency Email: info@kellyrealtors.com
Agency Text: (254) 717-6447

Estimate Your Payment
Estimated Payment
$ 2,943.62 per month $1,769.33 Principal & Interest $942.42 Property Tax $231.88 Homeowner's InsuranceChange Payment Information




Privacy Policy / DMCA Notice / ADA Accessibility


This site is hosted, designed and copyright
© 1994 - 2026 by
Delta Media Group, Inc. -- Patent Pending --
Agent License Information: 0507004
340 Mustang Cir | MLS# 2004752
This single family home located at 340 Mustang Cir, Hollywood Park, TX 78232 is currently listed for sale with an asking price of $795,000. This property was built in 1970 and has 4 bedrooms and 2 full baths with 2935 sq. ft. Mustang Cir is located in the Hollywood Park subdivision within the North East ISD school district. Search Hollywood Park real estate on www.254properties.com today.