



BEDS5
BATHS5 full 1 partial
SQUARE FEET3,932
MLS#21346178
STATUSActive
PROPERTY TYPEResidential - Single Family
SUBDIVISIONLight Farms The Grange Neighborhood Ph 3
SCHOOLProsper ISD
Property Description
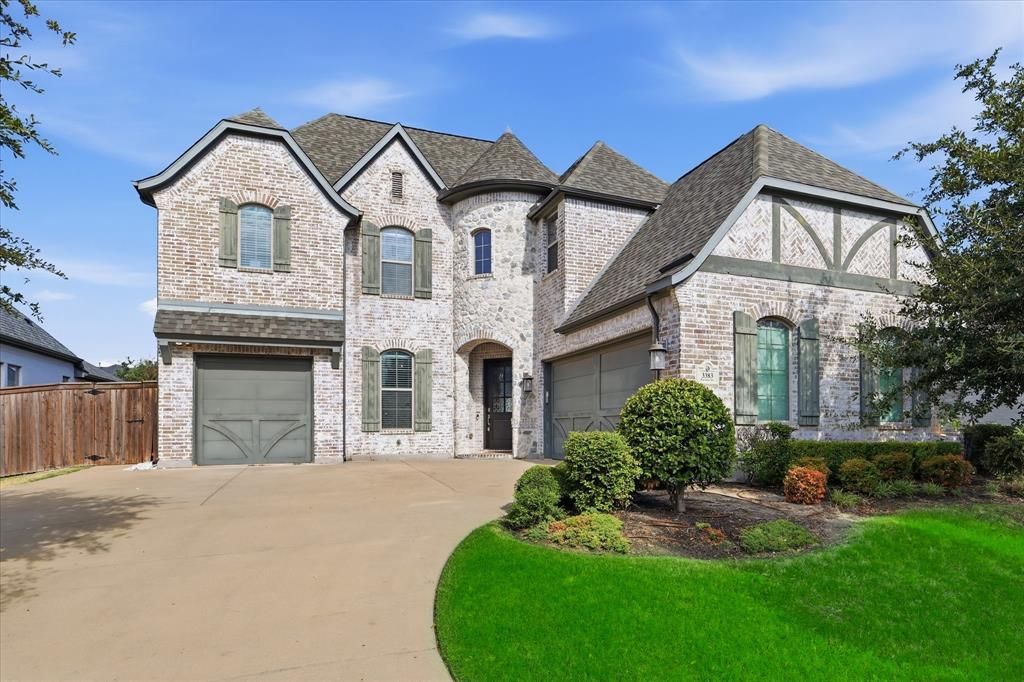
You won't want to miss this stunning home in the highly sought-after master-planned community of Light Farms. Offering nearly 4,000 square feet, 5 bedrooms, and 5.5 bathrooms, this home truly has everything you've been searching for. Pride of ownership is evident from the moment you arrive with an oversized driveway providing ample parking and three garage spaces. Step inside to soaring cathedral ceilings, a grand staircase, rich wood floors, a private office, and a secondary bedroom with an ensuite bath, making it the perfect retreat for guests or multigenerational living. The heart of the home features a formal dining room that flows seamlessly into the open-concept family room, breakfast area, and beautifully appointed kitchen. The impressive living room showcases dramatic vaulted ceilings with exposed beams, an oversized ceiling fan, custom floating shelves, and a cozy fireplace. The chef's kitchen is equally impressive with white cabinetry, an oversized island, double ovens, stainless steel appliances, and an abundance of cabinets and drawers for storage. The private first-floor primary suite offers a relaxing escape with a spa-like ensuite featuring dual vanities, a deep soaking tub, separate shower, and a generous walk-in closet. Upstairs you'll find three additional bedrooms, each with convenient access to their own bathrooms, along with a spacious game room and dedicated media room, providing plenty of space for entertaining and everyday living. Step outside to enjoy the oversized covered patio overlooking a large backyard that backs directly to scenic walking trails for added privacy and peaceful views. Major updates include two tankless water heaters and HVAC systems replaced in 2018, plus a new roof installed in 2025, offering added peace of mind. As a resident of Light Farms, you'll also enjoy front yard maintenance and access to the community's incredible resort-style amenities, making this exceptional home the complete package.
Property Features
Property Type: Residential - Single Family
Cooling: Ceiling Fan(s), Central Air, Electric
Fireplaces: 1
Garage: 3 car attached
Heating: Central
Home Style: Traditional
Lot Size: 0.22 Acres
Roof Type: Composition
Year Built: 2018
Amenities
Built-in Features
Decorative Lighting
Eat-in Kitchen
Granite Counters
Kitchen Island
Open Floorplan
Walk-In Closet(s)
Covered Patio/Porch
Rain Gutters
Feature Descriptions
Appliances: Dishwasher, Disposal, Electric Oven, Gas Cooktop, Microwave, Double Oven, Plumbed For Gas in Kitchen, Tankless Water Heater, Vented Exhaust Fan
Community Features: Community Pool, Curbs, Fishing, Fitness Center, Greenbelt, Park, Pickle Ball Court, Playground, Sidewalks, Tennis Court(s), Other
Days on Site: 31
Exclusions: TVs and mounts; media equipment
Exterior: Brick
Fencing: Wood, Wrought Iron
Fireplace: Family Room, Gas, Gas Logs, Gas Starter, Glass Doors
Flooring: Carpet, Ceramic Tile, Wood
HOA Fee: 792/ Semi-Annual
Laundry: Utility Room, Full Size W/D Area
Lot: Interior Lot, Landscaped, Sprinkler System, Subdivision
Parcel#: R1097600T00501
Parking: Driveway, Garage, Garage Faces Front, Garage Faces Side
Parking Notes: Driveway, Garage, Garage Faces Front, Garage Faces Si
Patio/Porch: Covered, Rear Porch
Swimming Pool: Yes
Utilities: Concrete, Curbs, Individual Gas Meter, Individual Water Meter, MUD Sewer, MUD Water, Natural Gas Available, Sidewalk
Window: Electric Shades, Window Coverings
Room Sizes
Office: 12.00 x 11.00 Level - 1
Utility Room: 10.00 x 6.00 Level - 1
Bedroom: 12.00 x 14.00 Level - 1
Bath-Full: 7.00 x 9.00 Level - 1
Bath-Half: 6.00 x 7.00 Level - 1
Dining Room: 20.00 x 12.00 Level - 1
Living Room: 20.00 x 15.00 Level - 1
Kitchen: 12.00 x 12.00 Level - 1
Breakfast Room: 12.00 x 13.00 Level - 1
Bedroom-Primary: 26.00 x 14.00 Level - 1
Bath-Primary: 11.00 x 15.00 Level - 1
Bedroom: 11.00 x 16.00 Level - 2
Bath-Full: 8.00 x 5.00 Level - 2
Game Room: 18.00 x 22.00 Level - 2
Bedroom: 12.00 x 13.00 Level - 2
Bath-Full: 9.00 x 5.00 Level - 2
Bedroom: 15.00 x 12.00 Level - 2
Bath-Full: 13.00 x 6.00 Level - 2
Media Room: 21.00 x 13.00 Level - 2
Bedroom: 12.00 x 13.00 Level - 2
Bath-Full: 9.00 x 5.00 Level - 2
Local Schools
Elementary School: Light Farms
School District: Prosper ISD
Listed By / Shown By
Listed By
Agency Name: Local Pro Realty LLC
Agency Contact: 469-993-3121
Agent Name: Kevin Andrews

Shown By
Agent Name: Russell Cox
Agent Phone: Cell: (254) 717-6447
Agency Title: Kelly, Realtors

Estimate Your Payment
Estimated Payment
$ 2,353.61 per month $2,080.90 Principal & Interest $0.00 Property Tax (data not provided by mls) $272.71 Homeowner's InsuranceChange Payment Information




 The data relating to real estate for sale on this web site comes in part from the IDX of the Multiple Listing Service of NTREIS. The data on this site may not be reproduced or redistributed and is only for those individuals viewing this web site. Real estate listings held by brokerage firms other than the brokers/agents with their own information using this site are marked with the NTREIS thumbnail logo and detailed information about them includes the name of the listing broker(s).
Privacy Policy / DMCA Notice / ADA Accessibility


This site is hosted, designed and copyright
© 1994 - 2026 by
Delta Media Group, Inc. -- Patent Pending --
Agent License Information: 0507004
3383 Waverly Drive | MLS# 21346178
This single family home located at 3383 Waverly Drive, Celina, TX 75009 is currently listed for sale with an asking price of $935,000. This property was built in 2018 and has 5 bedrooms and 5 full and 1 partial baths with 3932 sq. ft. Waverly Drive is located in the Light Farms The Grange Neighborhood Ph 3 subdivision within the Prosper ISD school district. Search Light Farms The Grange Neighborhood Ph 3 real estate on www.254properties.com today.