


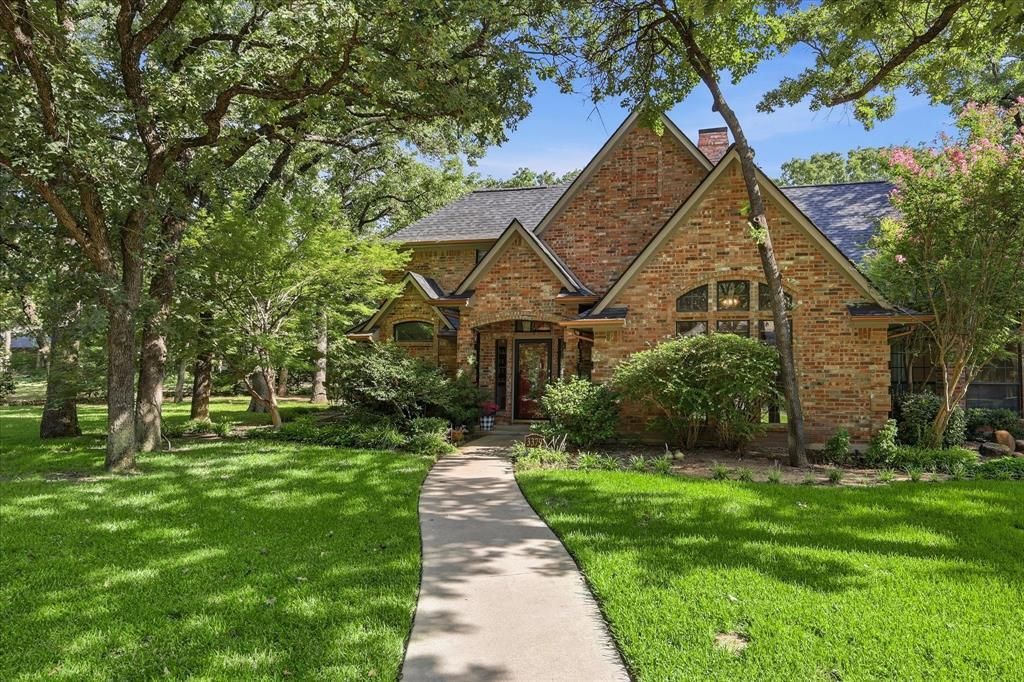

BEDS5
BATHS3 full 1 partial
SQUARE FEET3,034
MLS#21412453
STATUSActive
PROPERTY TYPEResidential - Single Family
SUBDIVISIONCorinth Forest
SCHOOLDenton ISD
Property Description
Half an acre, a private gate, and Guyer schools, all in the heart of Corinth. Tucked at the end of a quiet cul-de-sac in an exclusive gated community of just 24 homes, 3379 Forest Glen offers rare space and privacy. Outside, the expansive backyard features beautiful landscaping, winding walkways, a firepit, and the calming sound of a nearby pond fountain, plus a long side driveway for extra parking and play space. Inside, rich hardwood floors and abundant natural light set the tone. The living room is made for gathering, with soaring cathedral ceilings, a cozy wood-burning fireplace, and custom built-ins, while the formal dining room shines with floor-to-ceiling bay windows, a vaulted ceiling, and a chandelier. The fully remodeled kitchen offers quartz countertops, tiled backsplash, updated appliances, double oven, and ample cabinetry, and the adjacent breakfast area includes a bar-height island and built-in coffee bar. A large downstairs office with built-ins provides dedicated space for work or hobbies. The primary suite is a true retreat with tray ceilings, serene views, a sitting area, and a spa-inspired bath with a walk-in shower, dual vanities, penny tile flooring, and updated lighting. Upstairs, four additional bedrooms include one with a private bath and two connected by a Jack-and-Jill bath, plus a versatile central space ideal for a game or playroom. Enjoy a community pool and tennis courts without the maintenance. Zoned for Hawk Elementary, Crownover Middle, and Guyer High School.
Property Features
Property Type: Residential - Single Family
Cooling: Ceiling Fan(s), Central Air, Electric
Fireplaces: 1
Garage: 2 car attached
Heating: Central, Electric, Fireplace(s)
Home Style: Traditional, Tudor
Lot Size: 0.57 Acres
Roof Type: Composition
Year Built: 1990
Amenities
Built-in Features
Cathedral Ceiling(s)
Flat Screen Wiring
High Speed Internet Available
Open Floorplan
Walk-In Closet(s)
Fire Pit
Rain Gutters
Feature Descriptions
Appliances: Dishwasher, Disposal, Electric Oven, Microwave, Double Oven
Days on Site: 7
Exclusions: 2 pieces of artwork. Red artwork and toilet paper holder in half bath. Stain Glass over living room windows. Boat Oars
Exterior: Brick
Fencing: None
Fireplace: Living Room, Wood Burning
Flooring: Carpet, Ceramic Tile, Wood
HOA Fee: 297/ Monthly
Lot: Cul-De-Sac, Lrg. Backyard Grass, Many Trees, Sprinkler System, Subdivision, Tank/ Pond, Water/Lake View
Parcel#: R75097
Parking: Driveway, Garage Door Opener, Garage Faces Side, Kitchen Level
Parking Notes: Driveway, Garage Door Opener, Garage Faces Side, Kitc
Utilities: Cable Available, City Sewer, Electricity Connected, Septic
Room Sizes
Living Room: 16.00 x 23.00 Level - 1
Dining Room: 17.00 x 9.00 Level - 1
Kitchen: 13.00 x 11.00 Level - 1
Breakfast Room: 13.00 x 15.00 Level - 1
Laundry: 9.00 x 4.00 Level - 1
Office: 13.00 x 14.00 Level - 1
Bedroom-Primary: 16.00 x 14.00 Level - 1
Bath-Primary: 9.00 x 15.00 Level - 1
Bedroom: 11.00 x 12.00 Level - 2
Bedroom: 14.00 x 14.00 Level - 2
Bedroom: 10.00 x 10.00 Level - 2
Bedroom: 16.00 x 10.00 Level - 2
Local Schools
Elementary School: Hawk
School District: Denton ISD
Listed By / Shown By
Listed By
Agency Name: Real Broker, LLC
Agency Contact: 940-206-7555
Agent Name: Chrissy Mallouf

Shown By
Agent Name: Russell Cox
Agent Phone: Cell: (254) 717-6447
Agency Title: Kelly, Realtors

Estimate Your Payment
Estimated Payment
$ 1,507.82 per month $1,333.11 Principal & Interest $0.00 Property Tax (data not provided by mls) $174.71 Homeowner's InsuranceChange Payment Information




 The data relating to real estate for sale on this web site comes in part from the IDX of the Multiple Listing Service of NTREIS. The data on this site may not be reproduced or redistributed and is only for those individuals viewing this web site. Real estate listings held by brokerage firms other than the brokers/agents with their own information using this site are marked with the NTREIS thumbnail logo and detailed information about them includes the name of the listing broker(s).
Privacy Policy / DMCA Notice / ADA Accessibility


This site is hosted, designed and copyright
© 1994 - 2026 by
Delta Media Group, Inc. -- Patent Pending --
Agent License Information: 0507004
3379 Forest Glen Drive | MLS# 21412453
This single family home located at 3379 Forest Glen Drive, Corinth, TX 76210 is currently listed for sale with an asking price of $599,000. This property was built in 1990 and has 5 bedrooms and 3 full and 1 partial baths with 3034 sq. ft. Forest Glen Drive is located in the Corinth Forest subdivision within the Denton ISD school district. Search Corinth Forest real estate on www.254properties.com today.