



BEDS4
BATHS4 full
SQUARE FEET2,747
MLS#21338337
STATUSActive
PROPERTY TYPEResidential - Single Family
SUBDIVISIONWhiffletree Ph II
SCHOOLPlano ISD
Property Description
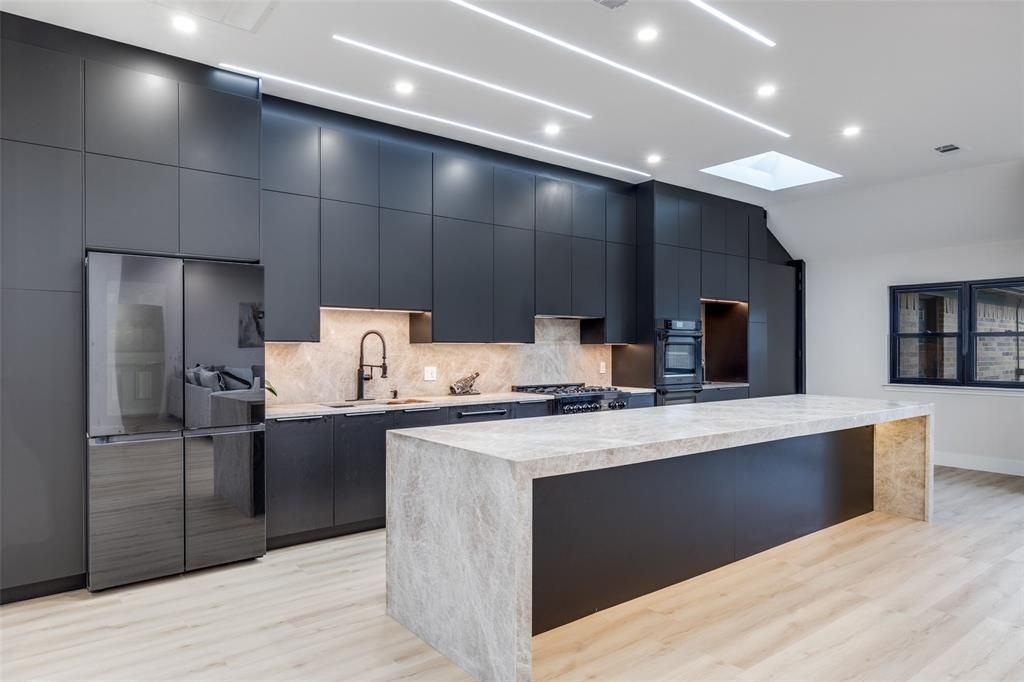
Welcome To A Home Where Luxury, Craftsmanship, And Thoughtful Design Come Together Beautifully. Completely Reimagined From The Studs Up, This Custom Contemporary Residence Is Not A Flip, But A Carefully Crafted Home Featuring Exceptional Quality And Extensive Upgrades. Natural Light Fills The Open Floor Plan Through New Windows, Skylights, And Sliding Glass Doors, While A Custom Aluminum Pivot Entry Door Creates A Striking First Impression. The Heart Of The Home Is A Stunning Luxury Kitchen Featuring Sleek European Cabinetry, Premium ZLINE Appliances, And A 13-Foot Island Showcasing Natural Leather-Finish Taj Mahal Quartzite With Matching Countertops And Full-Height Backsplash. A Custom Glass Wine Closet Connects The Kitchen To The Second Living Area, Perfect For Entertaining. The Private Primary Suite Offers A Spa-Inspired Retreat With Floor-To-Ceiling Oversized Tile, Floating Vanities, Smart Toilet, Jetted Walk-In Shower, And A Floating Soaking Tub Overlooking The Pool. Every Secondary Bedroom Features An Ensuite Bath With Floating Vanity, Oversized Tile, Smart Toilet, And Jetted Shower, With One Featuring A Jetted Jacuzzi Tub. The Utility Room Continues The Elevated Design With Matching Taj Mahal Quartzite Countertops, European Cabinetry, And A Built-In Samsung Washer And Dryer. Outside, Enjoy The Private Pool, Covered Patio With Misting System, Updated Pool Equipment, Upgraded Sprinkler System, French Drain, And Freshly Stained Fencing. Extensive Improvements Include A New Class 3 Hail-Resistant Roof, Brand-New Water Heater, New Trane Furnace, Serviced And Upgraded HVAC, R-49 Attic Insulation, Updated Electrical And Plumbing, New Flooring, Windows And Sliding Doors, Skylights, European Built-In Closets, Custom Pantry, And Dimmable LED Lighting Throughout. Located In The Acclaimed Plano ISD, This Exceptional Turn-Key Home Offers Designer Finishes, Superior Craftsmanship, And Thoughtful Modern Upgrades In A One-Of-A-Kind Home. Home Is Wired For Fiber Internet!
Property Features
Property Type: Residential - Single Family
Cooling: Ceiling Fan(s), Central Air, Electric
Fireplaces: 1
Garage: 2 car attached
Heating: Central, Electric
Home Style: Contemporary/Modern, Ranch
Lot Size: 0.23 Acres
Roof Type: Composition
Year Built: 1979
Amenities
Built-in Features
Chandelier
Decorative Lighting
Eat-in Kitchen
Flat Screen Wiring
Granite Counters
High Speed Internet Available
Kitchen Island
Loft
Open Floorplan
Walk-In Closet(s)
Feature Descriptions
Appliances: Built-in Refrigerator, Dishwasher, Dryer, Gas Cooktop, Microwave, Double Oven, Plumbed For Gas in Kitchen
Days on Site: 34
Exclusions: Fridge and washer/dryer are negotiable. All furniture is for sale, please ask for pricing.
Exterior: Brick, Frame
Fencing: Back Yard, Wood
Fireplace: Decorative
Flooring: Ceramic Tile, Luxury Vinyl Plank
Laundry: Full Size W/D Area, Dryer Hookup, Washer Hookup
Lot: Few Trees, Interior Lot
Parcel#: R051201601401
Parking: Alley Access, Asphalt, Covered, Garage, Garage Door Opener
Parking Notes: Alley Access, Asphalt, Covered, Garage, Garage Door Op
Patio/Porch: Covered
Pool: In Ground
Swimming Pool: Yes
Utilities: City Sewer, City Water
Window: Window Coverings
Local Schools
Elementary School: Wells
School District: Plano ISD
Listed By / Shown By
Listed By
Agency Name: Keller Williams Legacy
Agency Contact: 972-599-7000
Agent Name: Terri McCoy

Shown By
Agent Name: Russell Cox
Agent Phone: Cell: (254) 717-6447
Agency Title: Kelly, Realtors

Estimate Your Payment
Estimated Payment
$ 2,139.40 per month $1,891.51 Principal & Interest $0.00 Property Tax (data not provided by mls) $247.89 Homeowner's InsuranceChange Payment Information




 The data relating to real estate for sale on this web site comes in part from the IDX of the Multiple Listing Service of NTREIS. The data on this site may not be reproduced or redistributed and is only for those individuals viewing this web site. Real estate listings held by brokerage firms other than the brokers/agents with their own information using this site are marked with the NTREIS thumbnail logo and detailed information about them includes the name of the listing broker(s).
Privacy Policy / DMCA Notice / ADA Accessibility


This site is hosted, designed and copyright
© 1994 - 2026 by
Delta Media Group, Inc. -- Patent Pending --
Agent License Information: 0507004
3333 Therondunn Drive | MLS# 21338337
This single family home located at 3333 Therondunn Drive, Plano, TX 75023 is currently listed for sale with an asking price of $849,900. This property was built in 1979 and has 4 bedrooms and 4 full baths with 2747 sq. ft. Therondunn Drive is located in the Whiffletree Ph II subdivision within the Plano ISD school district. Search Whiffletree Ph II real estate on www.254properties.com today.