



BEDS4
BATHS3 full 1 partial
SQUARE FEET2,582
MLS#1991762
STATUSPending
PROPERTY TYPEResidential - Single Family
SUBDIVISIONINDIAN SPRINGS
SCHOOLComal
Property Description
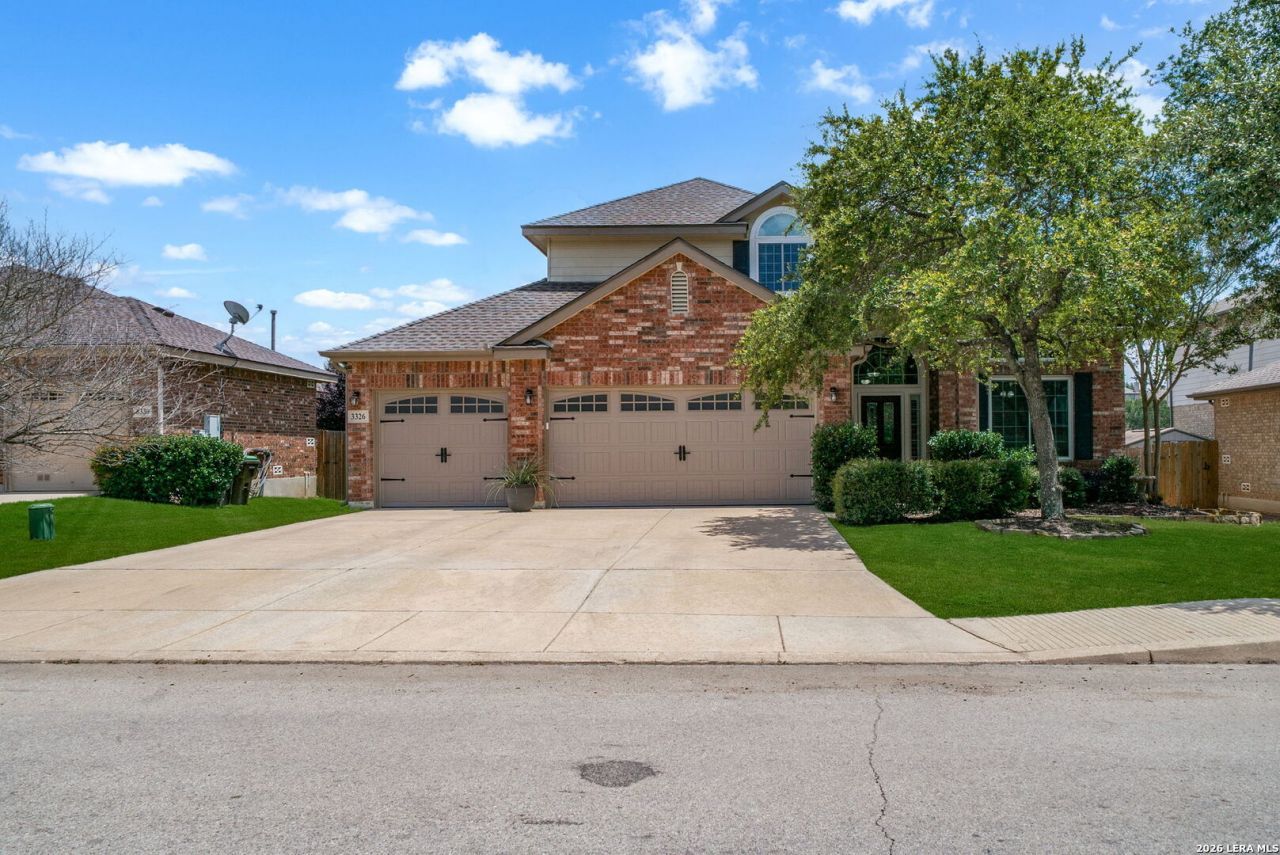
Welcome to The Colony at Indian Springs! Nestled on a premium greenbelt lot with no neighbors directly in front or behind, this impeccably maintained home offers the perfect blend of privacy, space, and resort-style outdoor living. Boasting 4 bedrooms, 3.5 bathrooms, two living areas, a private study, and a rare 3-car garage, this home is designed for both everyday comfort and entertaining. Soaring vaulted ceilings, abundant natural light, tile and wood flooring throughout create a bright and inviting atmosphere with no carpet anywhere. The heart of the home is the stunning kitchen featuring granite countertops, stainless steel appliances, gas cooking, 42-inch cabinetry, a large center island with breakfast bar seating, spacious dining area, and an oversized walk-in pantry complete with a coffee bar and beverage refrigerator. The adjacent living room showcases a dramatic floor-to-ceiling brick fireplace, creating a warm and welcoming gathering space. The downstairs primary suite offers a true retreat with double vanities, a recently updated spa-like bathroom featuring an walk-in shower with floor-to-ceiling tile, and a relaxing soaking tub. A dedicated study with French doors provides the perfect work-from-home space. Upstairs, youll find generously sized secondary bedrooms along with a spacious game room/family room that offers endless flexibility for recreation, media, or additional living space. Step outside to your private backyard paradise! Enjoy year-round outdoor living in the oversized screened Florida room, or relax poolside in the sparkling heated Keith Zars pool featuring a sun shelf, hot tub and exciting water slide. The extended patio and pergola create the ideal setting for entertaining family and friends while enjoying peaceful greenbelt views. Additional features include a whole home water softener, recent roof replacement, newly installed windows, laundry room with abundant storage, space for an additional refrigerator, and room for a stacked washer and dryer setup. Residents of Indian Springs enjoy exceptional community amenities including a pool, park, walking trails, dog park, pickleball courts, and more. Conveniently located just minutes from Highway 281, Loop 1604, Stone Oak shopping, dining, and entertainment, with a short commute to the neighborhood elementary school. This move-in ready home truly has it all-privacy, upgrades, incredible outdoor living, and an unbeatable location! Schedule your private showing today.
Property Features
Property Type: Residential - Single Family
Cooling: One Central
Fenced: Yes
Fireplaces: 1
Fuel Type: Electric, Natural Gas
Heating: Central,1 Unit
Home Style: Two Story, Traditional
Lot Size: 0.21 Acres
Roof Type: Composition
Stories: 2.0
Taxes: $9,152
Year Built: 2007
Feature Descriptions
Builder Name: DR Horton
Currenty Leased: No
Days on Site: 32
Energy Efficient: Programmable Thermostat, Double Pane Windows, Energy Star Appliances, Low E Windows, Ceiling Fans
Exterior: Brick,3 Sides Masonry, Siding
Exterior: Patio Slab, Covered Patio, Privacy Fence, Sprinkler System, Double Pane Windows, Has Gutters, Mature Trees, Screened Porch
Fireplace: Living Room
Flooring: Ceramic Tile, Wood
Foundation: Slab
Green Certification: HERS Rated, Energy Star Certified
Hoa Fee: 187.5/Quarterly
HOA Mandatory: Yes
HOA Name: INDIAN SPRINGS ESTATES HOMEOWNERS ASSOCIATION
Hot Tub: Yes
Improvements: Street Paved, Curbs, Street Gutters, Sidewalks, Streetlights, Fire Hydrant w/in 500
Inclusions: Ceiling Fans, Washer Connection, Dryer Connection, Cook Top, Microwave Oven, Stove/Range, Gas Cooking, Disposal, Dishwasher, Ice Maker Connection, Water Softener (owned), Smoke Alarm, Pre-Wired for Security, Gas Water Heater, Garage Door Opener, Plumb for Water Softener
Interior: Three Living Area, Separate Dining Room, Eat-In Kitchen, Two Eating Areas, Island Kitchen, Breakfast Bar, Walk-In Pantry, Study/Library, Florida Room, Game Room
Lot: On Greenbelt, Mature Trees (ext feat), Level
Miscellaneous: No City Tax, Cluster Mail Box, School Bus
Multiple HOA: No
Neighborhood Amenities: Pool, Tennis, Park/Playground, Jogging Trails, Sports Court, Other - See Remarks
Parking: Three Car Garage, Attached
Pool/Spa: In Ground Pool, AdjoiningPool/Spa, Hot Tub, Pool is Heated, Fenced Pool, Pools Sweep
Spa: Yes
Supplier - Electric: CPS
Supplier - Gas: CPS
Supplier - Sewer: SAWS
Supplier - Water: SAWS
Swimming Pool: Yes
Tax By Multiple Counties: No
Type: Single Family Detached
Water/Sewer: Water System, Sewer System, City
Windows: Some Remain
Room Sizes
Bedroom 2: 17 X 11
Bedroom 3: 12 X 12
Bedroom 4: 12 X 12
Kitchen: 16 X 11
Breakfast Room: 13 X 10
Dining Room: 18 X 10
Living Room: 18 X 15
Utility Room: 7 X 6
Study/Office: 12 X 11
E X try: 14 X 7
Game Room: 15 X 15
Local Schools
High School: Pieper
Middle School: Bulverde
Elementary School: Indian Springs
School District: Comal
Listed By / Shown By
Listed By
Agency Name: Keller Williams Legacy
Agency Phone: (210) 482-3200
Shown By
Agent Name: Russell Cox
Agent Phone: Cell: (254) 717-6447
Agency Title: Kelly, Realtors
Agency Email: info@kellyrealtors.com
Agency Text: (254) 717-6447

Estimate Your Payment
Estimated Payment
$ 2,172.32 per month $1,246.32 Principal & Interest $762.67 Property Tax $163.33 Homeowner's InsuranceChange Payment Information




Privacy Policy / DMCA Notice / ADA Accessibility


This site is hosted, designed and copyright
© 1994 - 2026 by
Delta Media Group, Inc. -- Patent Pending --
Agent License Information: 0507004
3326 Bending Crk | MLS# 1991762
This single family home located at 3326 Bending Crk, San Antonio, TX 78261 is currently listed for sale with an asking price of $560,000. This property was built in 2007 and has 4 bedrooms and 3 full and 1 partial baths with 2582 sq. ft. Bending Crk is located in the INDIAN SPRINGS subdivision within the Comal school district. Search INDIAN SPRINGS real estate on www.254properties.com today.