


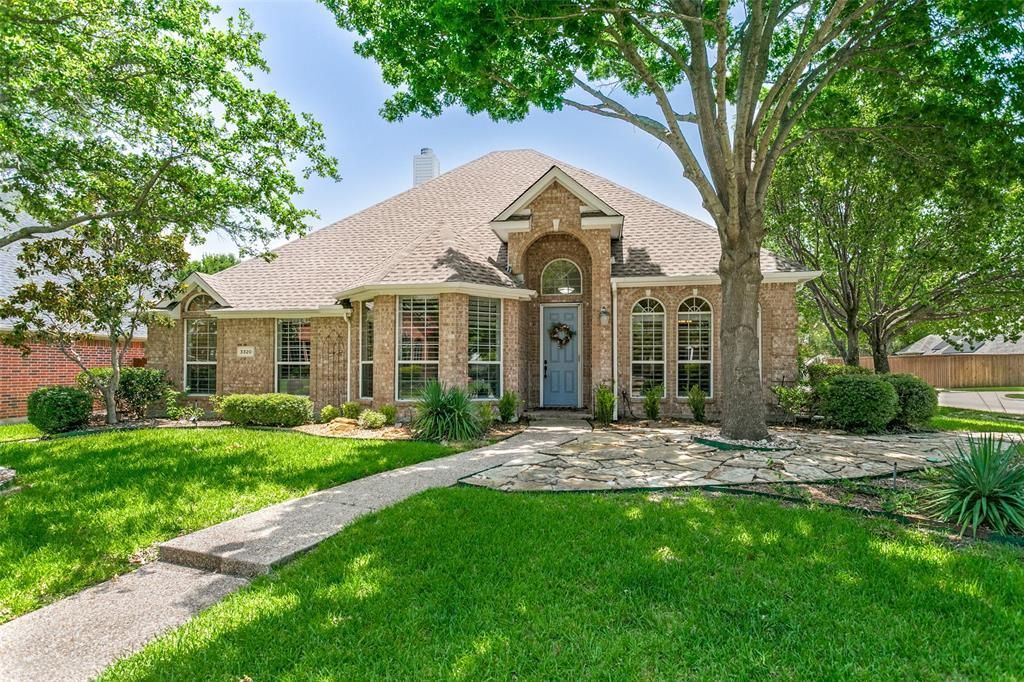

BEDS3
BATHS2 full 1 partial
SQUARE FEET2,373
MLS#21309279
STATUSActive
PROPERTY TYPEResidential - Single Family
SUBDIVISIONHighlands Of Russell Park Ph 2a
SCHOOLFrisco ISD
Property Description
Beautifully updated one-story home offering the perfect blend of comfort, privacy, and functionality in the highly desirable Highlands of Russell Park, a well-established master-planned community in West Plano with Frisco ISD, zoned to highly acclaimed Taylor Elementary, Fowler Middle School, and Liberty High School. Situated on a desirable corner lot, this thoughtfully designed home features 3 bedrooms, 2.5 bathrooms, and a private home office complete with built-in shelving and a desk—ideal for working from home. The open-concept floor plan is enhanced by engineered hardwood flooring, plantation shutters, soaring ceilings, and abundant natural light. The beautifully updated kitchen is the heart of the home, featuring quartz countertops, white cabinetry, a gas cooktop. The spacious primary suite is privately located at the rear of the home overlooking the backyard, while the secondary bedrooms are separated for added privacy and share a convenient Jack-and-Jill bathroom. A powder bath is thoughtfully located near the main living area for guests. Both the front and backyard feature beautifully landscaped flower beds and inviting sitting areas, creating wonderful spaces for relaxing or entertaining. A full sprinkler system. Residents enjoy outstanding neighborhood amenities, including a community swimming pool, kiddie pool, playground, and park. Outdoor enthusiasts will appreciate the close proximity to Russell Creek Park, scenic walking and biking trails, and the YMCA. Conveniently located with easy access to Highway 121, the Dallas North Tollway, and US-75, this home is just minutes from Legacy West, The Shops at Legacy, Stonebriar Centre, Life Time Fitness, major hospitals, corporate headquarters, premier shopping, dining, and entertainment. This exceptional home combines quality updates, a functional one-story floor plan, an unbeatable location, and access to award-winning Frisco ISD schools - don't miss this opportunity!
Property Features
Property Type: Residential - Single Family
Cooling: Ceiling Fan(s), Central Air, Electric
Fireplaces: 1
Garage: 2 car attached
Heating: Central, Natural Gas
Home Style: Traditional
Lot Size: 0.20 Acres
Roof Type: Composition, Shingle
Year Built: 1999
Amenities
Cable TV Available
Decorative Lighting
Open Floorplan
Pantry
Covered Patio/Porch
Rain Gutters
Feature Descriptions
Appliances: Dishwasher, Disposal, Electric Oven, Gas Cooktop, Gas Water Heater, Microwave, Convection Oven
Community Features: Community Pool, Park, Playground
Days on Site: 64
Exclusions: NONE - 3 storage buildings to remain
Fencing: Wood
Fireplace: Gas Logs, Gas Starter
Flooring: Ceramic Tile, Engineered Wood
HOA Fee: 260/ Semi-Annual
Laundry: Utility Room, Dryer Hookup, Washer Hookup
Lot: Corner Lot, Few Trees, Landscaped, Sprinkler System, Subdivision
Parcel#: R377000X00101
Parking: Garage Door Opener, Garage Faces Rear, Garage Single Door
Parking Notes: Garage Door Opener, Garage Faces Rear, Garage Single
Patio/Porch: Covered, Deck
Swimming Pool: Yes
Utilities: Alley, City Sewer, City Water, Curbs, Sidewalk
Window: Shutters
Room Sizes
Living Room: 21.00 x 20.00 Level - 1
Bedroom-Primary: 17.00 x 15.00 Level - 1
Bedroom: 11.00 x 10.00 Level - 1
Bedroom: 12.00 x 11.00 Level - 1
Dining Room: 13.00 x 12.00 Level - 1
Breakfast Room: 10.00 x 9.00 Level - 1
Office: 12.00 x 11.00 Level - 1
Kitchen: 15.00 x 15.00 Level - 1
Utility Room: 6.00 x 5.00 Level - 1
Local Schools
Elementary School: Taylor
School District: Frisco ISD
Listed By / Shown By
Listed By
Agency Name: Competitive Edge Realty LLC
Agency Contact: 469-831-8051
Agent Name: Evelyn Wang

Shown By
Agent Name: Russell Cox
Agent Phone: Cell: (254) 717-6447
Agency Title: Kelly, Realtors

Estimate Your Payment
Estimated Payment
$ 1,349.24 per month $1,192.90 Principal & Interest $0.00 Property Tax (data not provided by mls) $156.33 Homeowner's InsuranceChange Payment Information




 The data relating to real estate for sale on this web site comes in part from the IDX of the Multiple Listing Service of NTREIS. The data on this site may not be reproduced or redistributed and is only for those individuals viewing this web site. Real estate listings held by brokerage firms other than the brokers/agents with their own information using this site are marked with the NTREIS thumbnail logo and detailed information about them includes the name of the listing broker(s).
Privacy Policy / DMCA Notice / ADA Accessibility


This site is hosted, designed and copyright
© 1994 - 2026 by
Delta Media Group, Inc. -- Patent Pending --
Agent License Information: 0507004
3320 Sedona Lane | MLS# 21309279
This single family home located at 3320 Sedona Lane, Plano, TX 75025 is currently listed for sale with an asking price of $536,000. This property was built in 1999 and has 3 bedrooms and 2 full and 1 partial baths with 2373 sq. ft. Sedona Lane is located in the Highlands Of Russell Park Ph 2a subdivision within the Frisco ISD school district. Search Highlands Of Russell Park Ph 2a real estate on www.254properties.com today.