


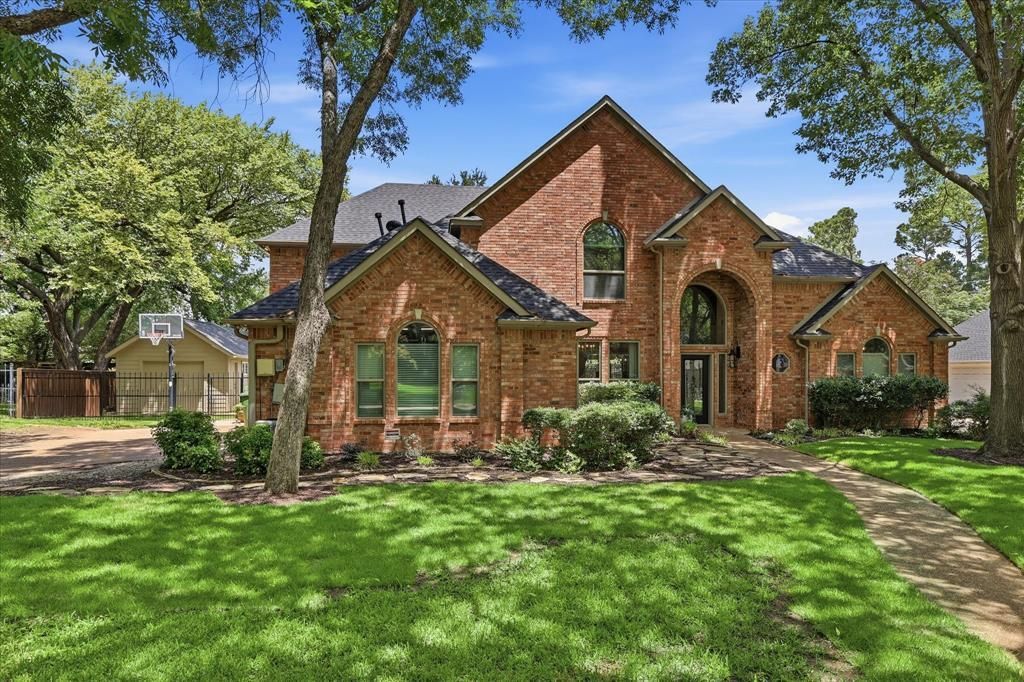

BEDS4
BATHS3 full 1 partial
SQUARE FEET3,224
MLS#21315419
STATUSActive
PROPERTY TYPEResidential - Single Family
SUBDIVISIONPecan Park Estates
SCHOOLLewisville ISD
Property Description
Nestled on an expansive, nearly half-acre treed lot, this exceptional 4-bedroom, 3.5-bath residence offers the perfect blend of timeless elegance, privacy, and resort-style living. Surrounded by mature trees and lush landscaping, the property creates a secluded retreat designed for both everyday comfort and unforgettable entertaining. Inside, thoughtfully and updated living spaces are filled with natural light and offer an effortless flow between formal and casual areas. The spacious layout provides generous bedrooms, luxurious baths, and inviting gathering spaces that are equally suited for intimate evenings or hosting family and friends. Primary owners suite is tucked in on the first floor, while the other bedrooms and 2 full baths, PLUS a game room are on the second floor. As you step outside to your own private oasis, the sparkling pool and spa are complemented by a beautifully appointed outdoor pavilion, creating the ultimate destination for year-round entertaining. Whether you're enjoying quiet mornings beneath the cedar pergola and trees, dining alfresco, or relaxing poolside, every detail has been curated for an elevated outdoor lifestyle. A detached shop with electricity adds incredible versatility, offering the ideal space for hobbies, storage, a workshop, or additional recreational needs. With nearly half an acre of beautifully landscaped grounds, there's ample room to enjoy both recreation and relaxation while still embracing the privacy that only a homesite of this caliber can provide. This is more than a home—it's a lifestyle, where luxury, comfort, and exceptional outdoor living come together in one remarkable property on one of the most coveted streets in Flower Mound!
Property Features
Property Type: Residential - Single Family
Cooling: Ceiling Fan(s), Central Air, Electric
Fireplaces: 2
Garage: 2 car attached
Heating: Central, Natural Gas
Home Style: Traditional
Lot Size: 0.43 Acres
Roof Type: Composition
Year Built: 1994
Amenities
Cable TV Available
Decorative Lighting
Eat-in Kitchen
Flat Screen Wiring
Granite Counters
High Speed Internet Available
Kitchen Island
Pantry
Walk-In Closet(s)
Covered Patio/Porch
Fire Pit
Garden(s)
Rain Gutters
Lighting
Outdoor Grill
Outdoor Kitchen
Outdoor Living Center
Storage
Other
Feature Descriptions
Appliances: Dishwasher, Disposal, Electric Cooktop, Electric Oven, Gas Water Heater, Microwave, Vented Exhaust Fan
Community Features: Curbs, Sidewalks
Days on Site: 1
Exclusions: See Transaction Desk for the full list of exclusions and conveyances.
Exterior: Brick
Fencing: Fenced, Wood, Wrought Iron
Fireplace: Dining Room, Double Sided, Family Room, Primary Bedroom
Flooring: Carpet, Ceramic Tile, Luxury Vinyl Plank
HOA Fee: 400/ Annually
Laundry: Electric Dryer Hookup, Gas Dryer Hookup, Utility Room, Laundry Chute, Full Size W/D Area, Dryer Hookup, Washer Hookup
Lot: Cul-De-Sac, Few Trees, Interior Lot, Landscaped, Lrg. Backyard Grass, Sprinkler System, Subdivision
Parcel#: R166745
Parking: Direct Access, Driveway, Garage, Garage Door Opener, Garage Faces Side, Garage Single Door, Heated Garage
Parking Notes: Direct Access, Driveway, Garage, Garage Door Opener, G
Patio/Porch: Covered
Pool: Heated, In Ground, Pool Sweep, Pool/Spa Combo, Sport, Water Feature
Swimming Pool: Yes
Utilities: City Sewer, City Water, Concrete, Curbs, Sidewalk
Window: Bay Window(s), Window Coverings
Local Schools
Elementary School: Wellington
School District: Lewisville ISD
Listed By / Shown By
Listed By
Agency Name: Ebby Halliday, REALTORS
Agency Contact: 972-539-3000
Agent Name: Shay Eastland

Shown By
Agent Name: Russell Cox
Agent Phone: Cell: (254) 717-6447
Agency Title: Kelly, Realtors

Estimate Your Payment
Estimated Payment
$ 2,265.51 per month $2,003.01 Principal & Interest $0.00 Property Tax (data not provided by mls) $262.50 Homeowner's InsuranceChange Payment Information




 The data relating to real estate for sale on this web site comes in part from the IDX of the Multiple Listing Service of NTREIS. The data on this site may not be reproduced or redistributed and is only for those individuals viewing this web site. Real estate listings held by brokerage firms other than the brokers/agents with their own information using this site are marked with the NTREIS thumbnail logo and detailed information about them includes the name of the listing broker(s).
Privacy Policy / DMCA Notice / ADA Accessibility


This site is hosted, designed and copyright
© 1994 - 2026 by
Delta Media Group, Inc. -- Patent Pending --
Agent License Information: 0507004
3316 Pecan Park Drive | MLS# 21315419
This single family home located at 3316 Pecan Park Drive, Flower Mound, TX 75022 is currently listed for sale with an asking price of $899,999. This property was built in 1994 and has 4 bedrooms and 3 full and 1 partial baths with 3224 sq. ft. Pecan Park Drive is located in the Pecan Park Estates subdivision within the Lewisville ISD school district. Search Pecan Park Estates real estate on www.254properties.com today.