



BEDS4
BATHS2 full 1 partial
SQUARE FEET2,254
MLS#21332998
STATUSActive
PROPERTY TYPEResidential - Single Family
SUBDIVISIONCreekdale Estates
SCHOOLRichardson ISD
Property Description
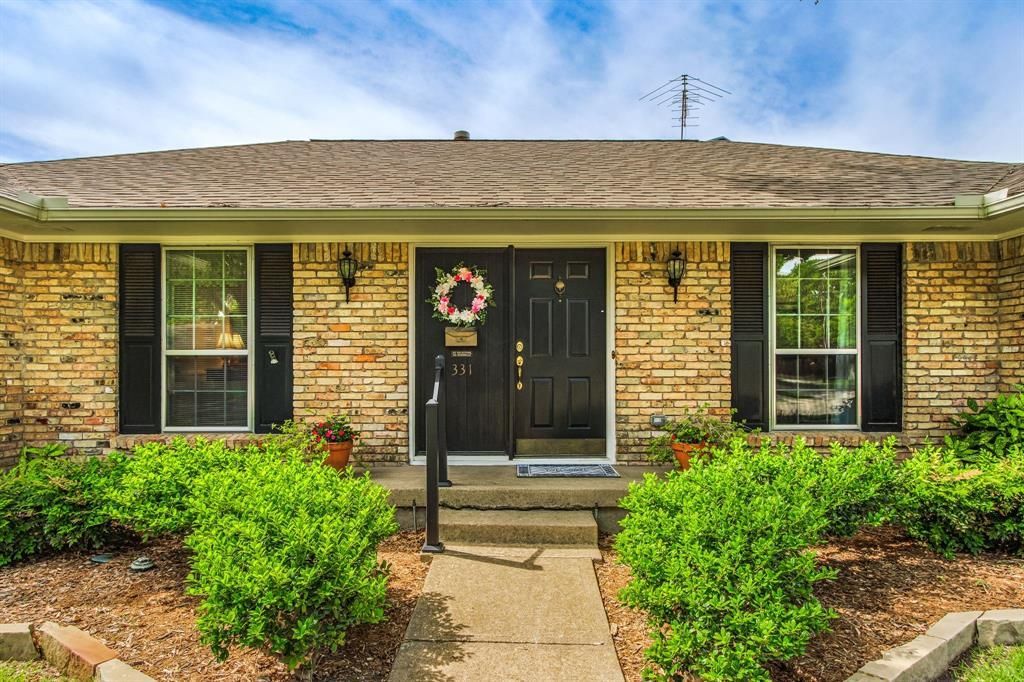
NEW PRICE & OPEN SATURDAY JULY 18TH! Nestled at the corner of a cul-de-sac street with the bridge to Prairie Creek Elementary just beyond, this 4-bedroom, 2.5-bath home is the definition of Pride of Ownership - and it shows the moment you pull up! The curb appeal is undeniable, with meticulously maintained landscaping, a newly planted Cedar Elm tree, stone flower bed borders, a multi-zone sprinkler system, and regular lawn care, keeping everything picture-perfect year-round. Updates in 2017 include — kitchen with quartz countertops, Thermador gas cooktop, double ovens, and a beautiful custom-built-in buffet in the dining room, adding both charm and function - perfect for family gatherings and entertaining. Fresh paint throughout, carpet, LVT flooring, sinks, toilets, and electrical and lighting upgrades. The back den is a great addition that feels like it was always part of the home — thoughtfully built on a pier-and-beam foundation to match the original structure. Three custom-built-in bookcases, a skylight, a large closet, and an abundance of windows make this space as functional as it is inviting, with views of the backyard that you'll never get tired of. Step outside onto a sprawling custom wood deck perfect for relaxing or entertaining, all enclosed by a wood privacy fence. Ease of mind with PVC PLUMBING, CLASS 4 IMPACT-RESISTANT ROOF (2025), Gutters with Leaf Guards, and enjoy the convenience of front porch mail delivery — no trip to the mailbox needed! And the location? You can't beat it — close to Prairie Creek Elementary, Prairie Creek Park, retail shops, and even urgent care. After over 40 years of cherished memories, the sellers are ready to pass the torch and let a new family make this special home their own!
Property Features
Property Type: Residential - Single Family
Cooling: Ceiling Fan(s), Central Air, Electric
Fireplaces: 1
Garage: 2 car attached
Heating: Central, Fireplace(s), Natural Gas
Home Style: Traditional
Lot Size: 0.23 Acres
Roof Type: Composition
Year Built: 1966
Amenities
Built-in Features
Chandelier
Decorative Lighting
Eat-in Kitchen
Pantry
Walk-In Closet(s)
Covered Patio/Porch
Rain Gutters
Feature Descriptions
Appliances: Dishwasher, Disposal, Electric Oven, Gas Cooktop, Gas Water Heater, Double Oven, Plumbed For Gas in Kitchen
Days on Site: 1
Exterior: Brick
Fencing: Wood
Fireplace: Brick, Family Room, Gas Logs
Flooring: Carpet, Luxury Vinyl Plank, Tile
Lot: Corner Lot, Cul-De-Sac, Few Trees, Landscaped, Sprinkler System
Parcel#: 42054500030010000
Parking: Alley Access, Direct Access, Driveway, Garage, Garage Door Opener, Garage Faces Rear, Garage Single Door
Parking Notes: Alley Access, Direct Access, Driveway, Garage, Garage
Utilities: Alley, City Sewer, City Water, Curbs
Room Sizes
Bedroom-Primary: 12.00 x 16.00 Level - 1
Bath-Primary: 8.00 x 6.00 Level - 1
Dining Room: 27.00 x 11.00 Level - 1
Kitchen: 10.00 x 10.00 Level - 1
Breakfast Room: 10.00 x 10.00 Level - 1
Laundry: 9.00 x 5.00 Level - 1
Bath-Half: 6.00 x 3.00 Level - 1
Bonus Room: 23.00 x 14.00 Level - 1
Bedroom: 11.00 x 12.00 Level - 1
Bedroom: 12.00 x 11.00 Level - 1
Bedroom: 10.00 x 11.00 Level - 1
Bath-Full: 8.00 x 4.00 Level - 1
Living Room: 16.00 x 12.00 Level - 1
Local Schools
Elementary School: Prairie Creek
School District: Richardson ISD
Listed By / Shown By
Listed By
Agency Name: Keller Williams Central
Agency Contact: 214-893-4171
Agent Name: Angela Green

Shown By
Agent Name: Russell Cox
Agent Phone: Cell: (254) 717-6447
Agency Title: Kelly, Realtors

Estimate Your Payment
Estimated Payment
$ 1,830.03 per month $1,617.99 Principal & Interest $0.00 Property Tax (data not provided by mls) $212.04 Homeowner's InsuranceChange Payment Information




 The data relating to real estate for sale on this web site comes in part from the IDX of the Multiple Listing Service of NTREIS. The data on this site may not be reproduced or redistributed and is only for those individuals viewing this web site. Real estate listings held by brokerage firms other than the brokers/agents with their own information using this site are marked with the NTREIS thumbnail logo and detailed information about them includes the name of the listing broker(s).
Privacy Policy / DMCA Notice / ADA Accessibility


This site is hosted, designed and copyright
© 1994 - 2026 by
Delta Media Group, Inc. -- Patent Pending --
Agent License Information: 0507004
331 Robin Way | MLS# 21332998
This single family home located at 331 Robin Way, Richardson, TX 75080 is currently listed for sale with an asking price of $727,000. This property was built in 1966 and has 4 bedrooms and 2 full and 1 partial baths with 2254 sq. ft. Robin Way is located in the Creekdale Estates subdivision within the Richardson ISD school district. Search Creekdale Estates real estate on www.254properties.com today.