



BEDS3
BATHS2 full 1 partial
SQUARE FEET1,825
MLS#21319711
STATUSActive
PROPERTY TYPERental - Townhouse
SUBDIVISIONWindhaven Crossing A
SCHOOLLewisville ISD
Property Description
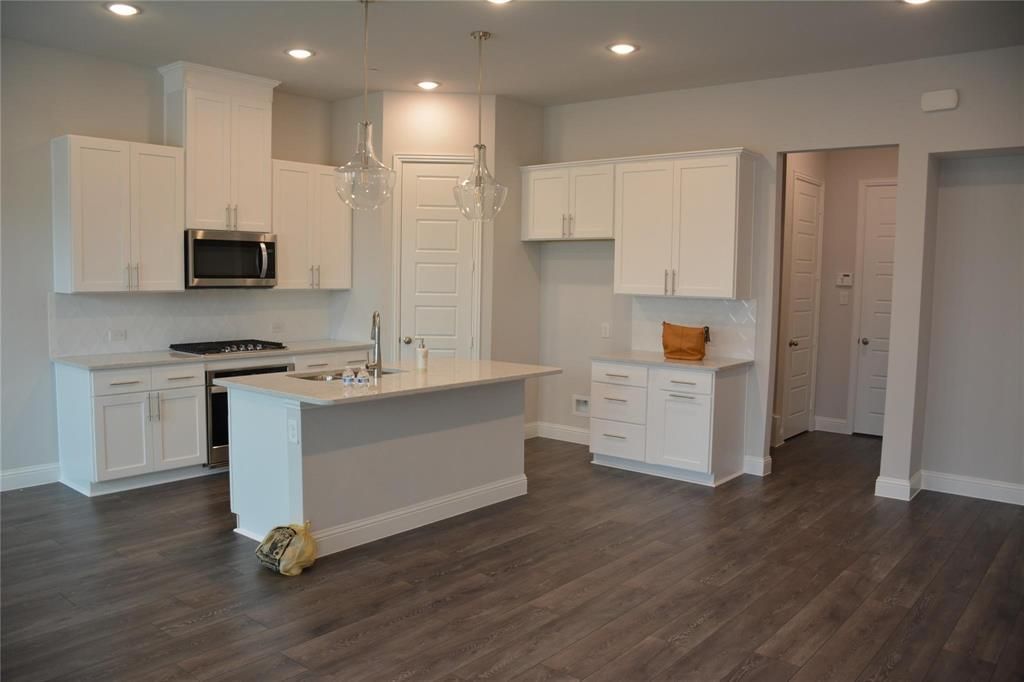
TOURS AVAILABLE STARTING AUG 1ST - Beautiful, like-new townhome for lease in a desirable Castle Hills area Lewisville location. This home offers a fresh, modern feel throughout with stylish finishes, an open and functional layout, and plenty of natural light. The kitchen flows comfortably into the main living space, creating an inviting setting for everyday living or entertaining. Gas range! Upstairs, the flexible layout including loft space provides comfortable separation and space to work, relax, or unwind.There are two full bathrooms as well as another half bathroom. All finishes are upgraded and luxurious. Blinds, ceiling fans, two car garage, loads of closet space, and more!Enjoy low maintenance living in a well kept community with a neighborhood pool just steps away, making it easy to enjoy sunny Texas days without the upkeep of a private pool. Conveniently located near shopping, dining, major roadways, and local amenities, this home offers the ideal blend of comfort, style, and convenience. Move in ready and impeccably maintained.Tenant occupied thus, overnight or 24 hour notice is requested.
Property Features
Property Type: Rental - Townhouse
Cooling: Central Air
Garage: 2 car attached
Heating: Central
Lot Size: 0.04 Acres
Stories: 2.0
Year Built: 2022
Amenities
Kitchen Island
Open Floorplan
Feature Descriptions
Appliances: Gas Cooktop, Gas Range
Days on Site: 11
Laundry: Full Size W/D Area, Dryer Hookup, Washer Hookup
Parcel#: R704169
Parking: Garage, Garage Faces Rear, Garage Single Door, Kitchen Level
Parking Notes: Garage, Garage Faces Rear, Garage Single Door, Kitche
Pets Allowed: Yes Pets Allowed, Breed Restrictions, Cats OK, Dogs OK, Number Limit, Size Limit
Pool: Outdoor Pool, Other
Swimming Pool: Yes
Utilities: City Sewer, City Water, Electricity Available
Local Schools
Elementary School: Independence
School District: Lewisville ISD
Listed By / Shown By
Listed By
Agency Name: Great Western Realty
Agency Contact: 305-981-6035
Agent Name: Hilary Schultz

Shown By
Agent Name: Russell Cox
Agent Phone: Cell: (254) 717-6447
Agency Title: Kelly, Realtors





 The data relating to real estate for sale on this web site comes in part from the IDX of the Multiple Listing Service of NTREIS. The data on this site may not be reproduced or redistributed and is only for those individuals viewing this web site. Real estate listings held by brokerage firms other than the brokers/agents with their own information using this site are marked with the NTREIS thumbnail logo and detailed information about them includes the name of the listing broker(s).
Privacy Policy / DMCA Notice / ADA Accessibility


This site is hosted, designed and copyright
© 1994 - 2026 by
Delta Media Group, Inc. -- Patent Pending --
Agent License Information: 0507004
331 Colusa Drive | MLS# 21319711
This property located at 331 Colusa Drive, Lewisville, TX 75056 is currently listed for rent with an asking price of $2,800 / Monthly. Colusa Drive is located within the Lewisville ISD school district. Search Lewisville real estate on www.254properties.com today.