


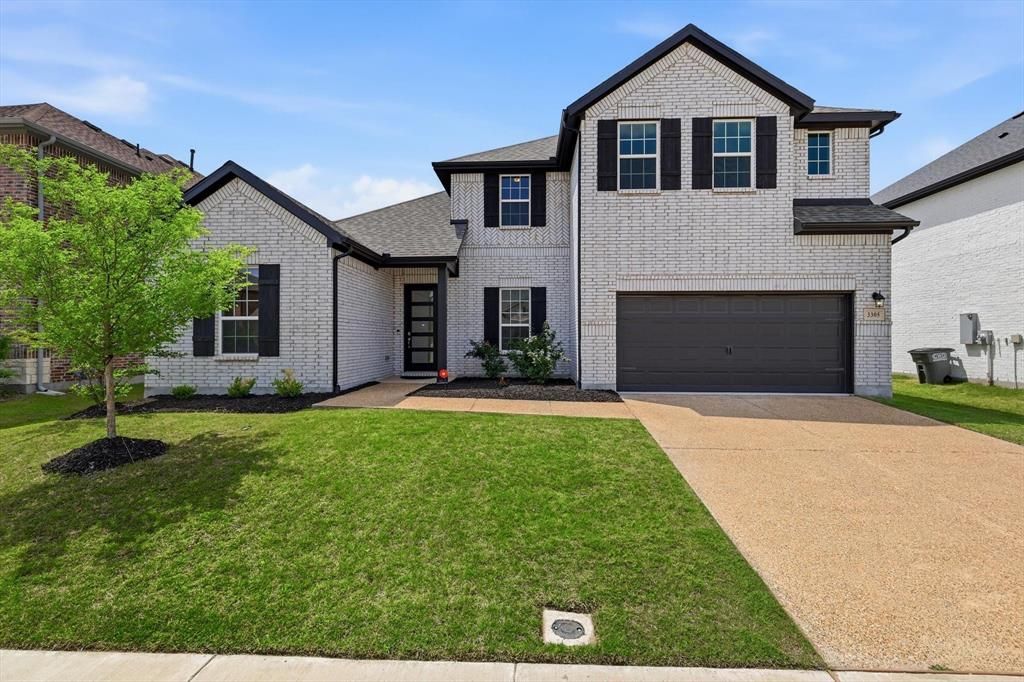

BEDS4
BATHS3 full 1 partial
SQUARE FEET3,420
MLS#21406224
STATUSActive
PROPERTY TYPEResidential - Single Family
SUBDIVISIONMilrany Ranch Ph 2
SCHOOLMelissa ISD
Property Description
Experience elevated living in this stunning 2023-built residence in desirable Milrany Ranch! Offering approximately 3,420 sq. ft., this impressive 4-bedroom, 3.5-bath home combines sophisticated design, generous living spaces, and exceptional versatility.Step inside to soaring ceilings, abundant natural light, luxury vinyl plank flooring, upgraded finishes, and an expansive open-concept layout designed for both elegant entertaining and everyday comfort. The showpiece kitchen features an oversized island, granite countertops, abundant cabinetry, premium sink, dedicated drinking water system, and gourmet appliances including a 36-inch built-in cooktop with chimney hood, single wall oven, and built-in microwave.Two bedrooms on the first floor offer excellent flexibility for guests, multigenerational living, or a private retreat. Additional highlights include a dedicated office, media room, mudroom with built-in bench, upgraded lighting, open-rail staircase, water softener and purifier system, upgraded carpet, and an impressive 8-foot solid wood front door.Upstairs, additional bedrooms and versatile living space provide room for a game area, second family room, or entertainment space.Enjoy outdoor living under the covered patio with a gas stub ready for a future grill or outdoor kitchen. Conveniently located near shopping, dining, schools, major roadways, H-E-B, Kroger, Walmart, and Ford Sports Village.Approximately three-year-old, like a new washer, dryer, and upgraded refrigerator will convey.Modern luxury, thoughtful upgrades, space, and functionality come together beautifully in this move-in-ready Melissa home!
Property Features
Property Type: Residential - Single Family
Cooling: Ceiling Fan(s), Central Air, Electric
Garage: 2 car attached
Heating: Central, Natural Gas
Home Style: Contemporary/Modern
Lot Size: 0.18 Acres
Roof Type: Composition, Shingle
Year Built: 2023
Amenities
Eat-in Kitchen
Flat Screen Wiring
Granite Counters
High Speed Internet Available
Kitchen Island
Open Floorplan
Pantry
Smart Home System
Walk-In Closet(s)
Wired for Data
Covered Patio/Porch
Other
Feature Descriptions
Appliances: Dishwasher, Disposal, Dryer, Gas Cooktop, Gas Range, Microwave, Convection Oven, Plumbed For Gas in Kitchen, Refrigerator, Trash Compactor, Vented Exhaust Fan, Washer, Water Filter, Water Purifier, Water Softener
Days on Site: 14
Exclusions: N/A
Fencing: Fenced, Gate, Perimeter
Flooring: Carpet, Ceramic Tile, Combination, Luxury Vinyl Plank
HOA Fee: 1315/ Annually
Laundry: Gas Dryer Hookup, Utility Room, Dryer Hookup, Washer Hookup
Lot: Cleared, Interior Lot
Parcel#: R1270900G02401
Parking: Concrete, Driveway, Garage, Garage Door Opener, Garage Faces Front
Parking Notes: Concrete, Driveway, Garage, Garage Door Opener, Garage
Patio/Porch: Covered, Rear Porch
Utilities: Cable Available, City Sewer, City Water
Water Features: Dock – Covered
Room Sizes
Bedroom-Primary: 16.00 x 14.00 Level - 1
Kitchen: 20.00 x 11.00 Level - 1
Dining Room: 17.00 x 13.00 Level - 1
Living Room: 20.00 x 19.00 Level - 1
Office: 13.00 x 11.00 Level - 1
Bath-Primary: 13.00 x 9.00 Level - 1
Bedroom: 12.00 x 11.00 Level - 1
Bath-Full: 8.00 x 5.00 Level - 1
Bath-Half: 5.00 x 5.00 Level - 1
Laundry: 12.00 x 6.00 Level - 1
Breakfast Room: 10.00 x 7.00 Level - 1
Game Room: 29.00 x 20.00 Level - 2
Media Room: 18.00 x 12.00 Level - 2
Bedroom: 13.00 x 11.00 Level - 2
Bedroom: 12.00 x 11.00 Level - 2
Bath-Full: 8.00 x 5.00 Level - 2
Local Schools
Elementary School: Sumeer
School District: Melissa ISD
Listed By / Shown By
Listed By
Agency Name: DFW Home Helpers Realty LLC
Agency Contact: 210-289-5233
Agent Name: Narsimha Ravula

Shown By
Agent Name: Russell Cox
Agent Phone: Cell: (254) 717-6447
Agency Title: Kelly, Realtors

Estimate Your Payment
Estimated Payment
$ 1,357.04 per month $1,199.80 Principal & Interest $0.00 Property Tax (data not provided by mls) $157.24 Homeowner's InsuranceChange Payment Information




 The data relating to real estate for sale on this web site comes in part from the IDX of the Multiple Listing Service of NTREIS. The data on this site may not be reproduced or redistributed and is only for those individuals viewing this web site. Real estate listings held by brokerage firms other than the brokers/agents with their own information using this site are marked with the NTREIS thumbnail logo and detailed information about them includes the name of the listing broker(s).
Privacy Policy / DMCA Notice / ADA Accessibility


This site is hosted, designed and copyright
© 1994 - 2026 by
Delta Media Group, Inc. -- Patent Pending --
Agent License Information: 0507004
3305 Morris Lane | MLS# 21406224
This single family home located at 3305 Morris Lane, Melissa, TX 75454 is currently listed for sale with an asking price of $539,100. This property was built in 2023 and has 4 bedrooms and 3 full and 1 partial baths with 3420 sq. ft. Morris Lane is located in the Milrany Ranch Ph 2 subdivision within the Melissa ISD school district. Search Milrany Ranch Ph 2 real estate on www.254properties.com today.