



BEDS4
BATHS3 full
SQUARE FEET2,760
MLS#2007465
STATUSActive
PROPERTY TYPEResidential - Single Family
SUBDIVISIONMission Hills Ranch
SCHOOLNew Braunfels
Property Description
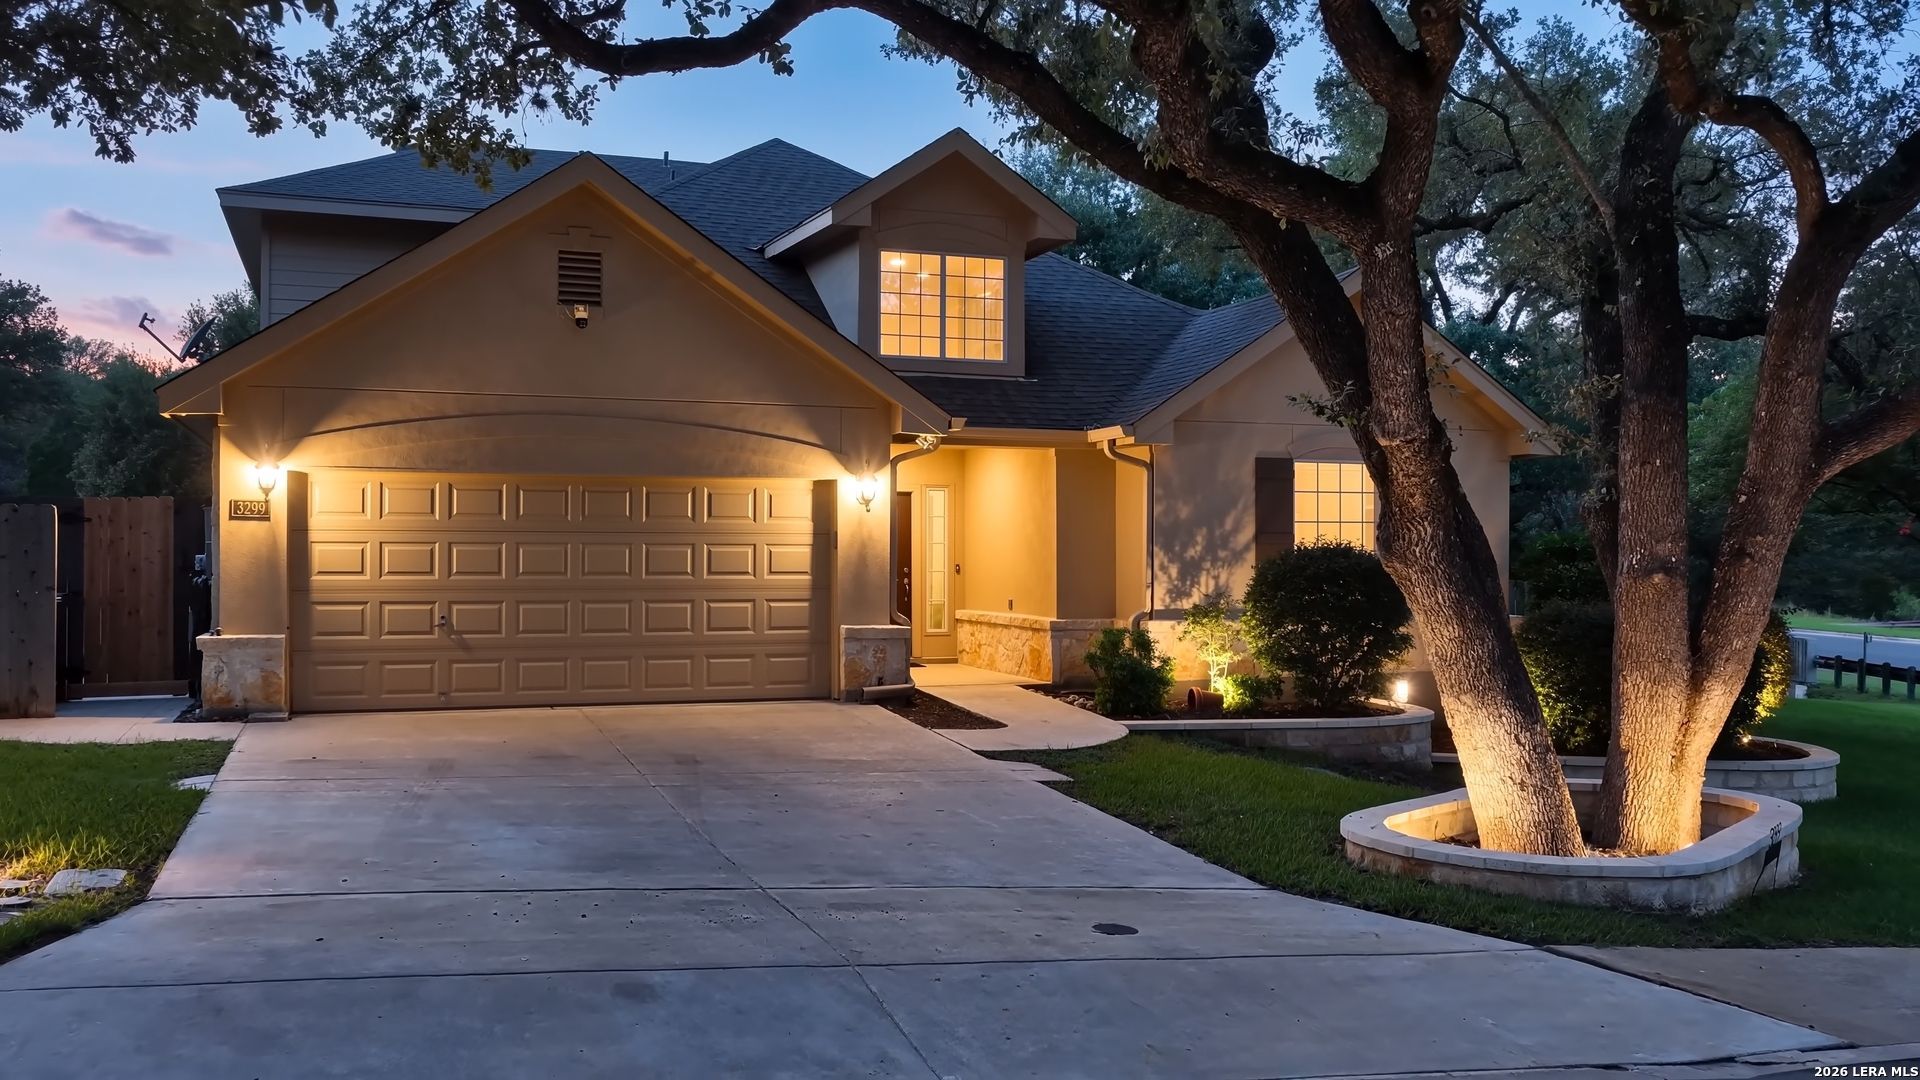
Backing directly to a greenbelt with a seasonal creek, this Mission Hills Ranch two-story delivers what Hill Country buyers hunt for: no rear neighbors, sprawling heritage live oaks, and a truly park-like setting you can see from nearly every rear window. A wrought-iron back fence keeps the panoramic greenbelt view completely unobstructed, and the oversized covered rear porch, finished with a stained tongue-and-groove wood ceiling, dual ceiling fans, and iron railings, spans the back of the home and overlooks stone-ringed planters with young fruit trees, and a lush, sprinkler-fed lawn. Gardeners will appreciate the established fenced kitchen garden with multiple irrigated raised beds and vines climbing the trellised privacy fence, plus a custom cedar storage enclosure with iron strap hinges. Inside, 2,760 square feet offers 4 bedrooms and 3 full baths, with a fully remodeled kitchen, primary suite, baths, and utility room, fresh interior paint, and new doors and trim throughout. A full bath on the main level features an oversized tiled walk-in shower with a rain shower head and penny-tile accents. The main floor flows through arched openings and wood-look flooring, dressed in a designer black-and-white trim package: board-and-batten wainscoting, black interior doors, dark-stained crown molding, and a craftsman-style espresso stair rail with white balusters. A formal dining room overlooks the treed backyard, and a flexible bonus room off the entry works as an office, playroom, or study. The primary suite features a bay-window sitting area with greenbelt and treetop views, a large walk-in closet with built-in shelving, and a fully remodeled spa-style bath: an oversized doorless walk-in shower with leaded-glass tinted windows and mosaic niche, dual quartz-topped shaker vanities with brushed-gold wall-mount faucets, floor-to-ceiling linen towers, marble herringbone tile floors, arabesque marble backsplash, and framed mirror paneling. Stone-and-stucco exterior, composition roof, attached two-car garage, propane tankless water heater, and an owned water softener that conveys round out this 2006-built home on approximately 0.2 acres. Greenbelt living, mature shade, and designer finishes, all minutes from New Braunfels amenities.
Property Features
Property Type: Residential - Single Family
Cooling: One Central
Fenced: Yes
Fuel Type: Electric
Heating: Central, Heat Pump
Home Style: Two Story, Texas Hill Country
Lot Size: 0.20 Acres
Roof Type: Composition
Stories: 2.0
Taxes: $7,583
Year Built: 2006
Feature Descriptions
Builder Name: Unknown
Currenty Leased: No
Days on Site: 25
Energy Efficient: Tankless Water Heater, Ceiling Fans
Exterior: Covered Patio, Privacy Fence, Wrought Iron Fence, Storage Building/Shed, Mature Trees, Sprinkler System
Exterior: Stucco, Rock/Stone Veneer
Flooring: Ceramic Tile, Laminate, Carpeting
Foundation: Slab
Hoa Fee: 395/Annually
HOA Mandatory: Yes
HOA Name: MISSION HILLS RANCH HOMEOWNERS ASSOCIATION, INC.
Improvements: Street Paved
Inclusions: Ceiling Fans, Cook Top, Gas Cooking, Dishwasher, Disposal, Microwave Oven, Water Softener (owned), Propane Water Heater, Solid Counter Tops, Smoke Alarm
Interior: Two Living Area, Separate Dining Room, Study/Library, Game Room, High Ceilings, Open Floor Plan, Walk in Closets, Utility Room Inside
Lot: Corner, On Greenbelt, Creek - Seasonal, Mature Trees (ext feat)
Multiple HOA: No
Neighborhood Amenities: Park/Playground, Jogging Trails, Basketball Court
Parking: Two Car Garage, Attached
Pool/Spa: None
Supplier - Electric: NBU
Supplier - Garbage: City of NB
Supplier - Gas: Propane
Supplier - Sewer: NBU
Supplier - Water: NBU
Tax By Multiple Counties: No
Type: Single Family Detached
Water/Sewer: Water System, Sewer System, City
Windows: All Remain
Room Sizes
Bedroom 2: 12 X 12
Bedroom 3: 12 X 12
Bedroom 4: 12 X 12
Kitchen: 18 X 10
Living Room: 18 X 19
Local Schools
High School: New Braunfel
Middle School: Oak Run
Elementary School: Veramendi
School District: New Braunfels
Listed By / Shown By
Listed By
Agency Name: Collab-RT Realty, LLC
Agency Phone: (830) 481-2233
Shown By
Agent Name: Russell Cox
Agent Phone: Cell: (254) 717-6447
Agency Title: Kelly, Realtors
Agency Email: info@kellyrealtors.com
Agency Text: (254) 717-6447

Estimate Your Payment
Estimated Payment
$ 1,888.02 per month $1,110.56 Principal & Interest $631.92 Property Tax $145.54 Homeowner's InsuranceChange Payment Information




Privacy Policy / DMCA Notice / ADA Accessibility


This site is hosted, designed and copyright
© 1994 - 2026 by
Delta Media Group, Inc. -- Patent Pending --
Agent License Information: 0507004
3299 Espada | MLS# 2007465
This single family home located at 3299 Espada, New Braunfels, TX 78132 is currently listed for sale with an asking price of $499,000. This property was built in 2006 and has 4 bedrooms and 3 full baths with 2760 sq. ft. Espada is located in the Mission Hills Ranch subdivision within the New Braunfels school district. Search Mission Hills Ranch real estate on www.254properties.com today.