



BEDS4
BATHS2 full 1 partial
SQUARE FEET2,143
MLS#624483
STATUSActive
PROPERTY TYPEResidential - Single Family
SUBDIVISIONRancho Sienna
SCHOOLLiberty Hill ISD
Property Description
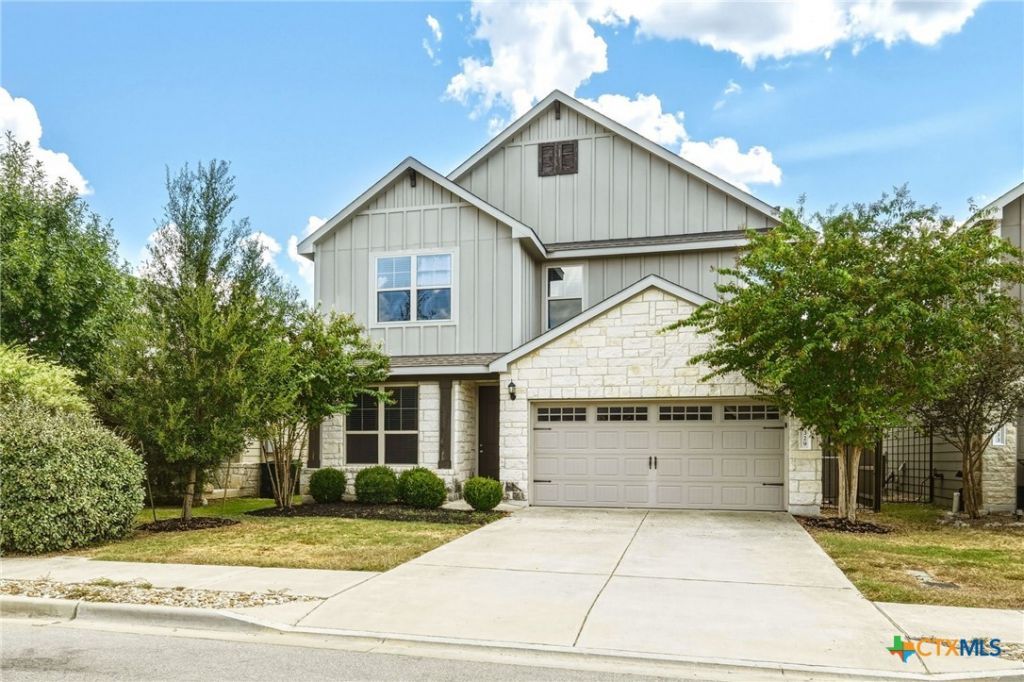
Open House on Saturday, Sept. 5th from 1:00 to 3:00 p.m. The popular Sandalwood floor plan by Pulte Homes in Rancho Sienna features a large kitchen island, huge walk-in pantry, granite counter tops, lots of tile flooring, and open living, dining and kitchen downstairs. Refrigerator, Washer, and Dryer are included. This spacious home has so much to offer with one bedroom or office/study down and 3 beds upstairs, 2.5 baths, 2 living areas, and a deep backyard. Enjoy access to the neighborhood amenity center 24/7, numerous trails, dog parks, and elementary school just down the street. This home is priced to sell so buyers can add their own updates to make this house their special place to call HOME!!!
Property Features
Property Type: Residential - Single Family
Cooling: Central Air, Electric,1 Unit, Zoned
Garage: 2 car attached
Heating: Central, Electric, Zoned
Home Style: Traditional
Lot Size: 0.14 Acres
Roof Type: Composition, Shingle
Stories: 2.0
Year Built: 2018
Amenities
Double Vanity
Entrance Foyer
Home Office
Kitchen/Dining Combo
Laminate Counters
Multiple Living Areas
Open Floorplan
Pull Down Attic Stairs
Recessed Lighting
Smart Home
Shower Only
Separate Shower
Tub Shower
Walk-In Closet(s)
Window Treatments
Kitchen Island
Pantry
Porch
Private Yard
Feature Descriptions
Accessibility: None
Appliances: Dryer, Dishwasher, Electric Range, Electric Water Heater, Plumbed For Ice Maker, Refrigerator, Washer
Body of Water: None
Building Features: Public Restrooms
Community Features: Basketball Court, Dog Park, Fitness Center, Playground, Park, Trails/Paths, Community Pool, Curbs, Street Lights, Sidewalks
Days on Site: 1
Exterior: Frame, Masonry, Stone
Fencing: Back Yard, Privacy, Wood, Wrought Iron
Fireplace: None
Flooring: Carpet, Tile
HOA Fee: 63/ Monthly
Laundry: Washer Hookup, Electric Dryer Hookup, Laundry in Utility Room, Laundry Room, Upper Level
Parcel#: R569724
Parking: Attached, Garage
Parking Notes: Attached, Garage
Patio/Porch: Covered, Porch
Pool: Community, Gunite, In Ground
Sewer: Not Connected (at lot), Public Sewer
Spa: None
Utilities: Electricity Available, High Speed Internet Available
Water: Not Connected (at lot), Public
Window: Window Treatments
Local Schools
High School: Legacy Ranch High School
Middle School: Santa Rita
Elementary School: Rancho Sienna Elementary
School District: Liberty Hill ISD
Listed By / Shown By
Listed By
Agency Name: Realty Texas LLC
Agency Phone: 800-660-1022
Shown By
Agent Name: Russell Cox
Agent Phone: Cell: (254) 717-6447
Agency Title: Kelly, Realtors
Agency Email: info@kellyrealtors.com
Agency Text: (254) 717-6447

Estimate Your Payment
Estimated Payment
$ 881.03 per month $778.95 Principal & Interest $0.00 Property Tax (data not provided by mls) $102.08 Homeowner's InsuranceChange Payment Information




Privacy Policy / DMCA Notice / ADA Accessibility


This site is hosted, designed and copyright
© 1994 - 2026 by
Delta Media Group, Inc. -- Patent Pending --
Agent License Information: 0507004
329 Bonnet Boulevard | MLS# 624483
This single family home located at 329 Bonnet Boulevard , Georgetown, TX 78628 is currently listed for sale with an asking price of $349,999. This property was built in 2018 and has 4 bedrooms and 2 full and 1 partial baths with 2143 sq. ft. Bonnet Boulevard is located in the Rancho Sienna subdivision within the Liberty Hill ISD school district. Search Rancho Sienna real estate on www.254properties.com today.