



BEDS4
BATHS2 full
SQUARE FEET2,332
MLS#21328149
STATUSActive
PROPERTY TYPEResidential - Single Family
SUBDIVISIONTarrant Creek Estates
SCHOOLNorth Hopkins ISD
Property Description
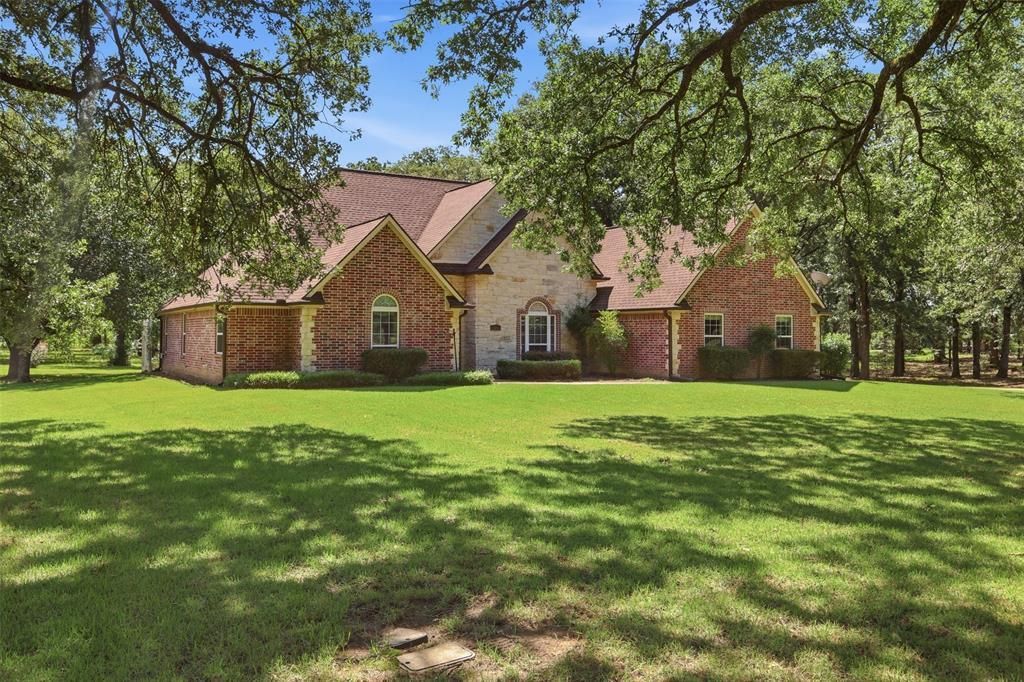
Discover the perfect blend of peaceful country living and modern comfort in Tarrant Creek Estates! Nestled on a beautiful 2.183-acre lot just minutes from Sulphur Springs, this move-in ready home offers space, flexibility, and scenic views. The open-concept floor plan features a spacious family room flowing into a well-appointed kitchen with an eating bar, pantry, and abundant cabinetry—ideal for entertaining or everyday living. The split-bedroom design provides privacy, while the versatile 4th bedroom is perfect as a home office, nursery, study, or hobby room. Unwind on the covered back porch overlooking the countryside, or enjoy projects in the storage building with electricity. The primary suite features a relaxing garden tub, separate shower, and generous space. Floored attic storage adds even more convenience. Experience the charm of nearby historic downtown Sulphur Springs with its vibrant Celebration Plaza, unique shopping, dining, community events, and small-town hospitality. Country serenity with city conveniences awaits!
Property Features
Property Type: Residential - Single Family
Cooling: Ceiling Fan(s), Central Air, Electric
Fireplaces: 1
Garage: 2 car attached
Heating: Central, Electric
Lot Size: 2.18 Acres
Roof Type: Composition
Year Built: 2006
Amenities
Decorative Lighting
Kitchen Island
Pantry
Walk-In Closet(s)
Covered Patio/Porch
Rain Gutters
Storage
Feature Descriptions
Appliances: Dishwasher, Disposal, Electric Range, Electric Water Heater, Microwave
Days on Site: 4
Exterior: Brick, Rock/Stone
Fencing: Barbed Wire, Partial
Fireplace: Gas Logs
Flooring: Carpet, Laminate
Laundry: Electric Dryer Hookup, Utility Room, Full Size W/D Area
Lot: Acreage, Cul-De-Sac, Landscaped, Lrg. Backyard Grass, Many Trees, Subdivision
Parcel#: R000026159
Parking: Garage Door Opener
Parking Notes: Garage Door Opener
Patio/Porch: Covered
Utilities: Aerobic Septic, All Weather Road, Co-op Water, Electricity Connected, Propane
Window: Window Coverings
Room Sizes
Bedroom-Primary: 18.00 x 14.00 Level - 1
Bedroom: 12.00 x 12.00 Level - 1
Bedroom: 13.00 x 12.00 Level - 1
Bedroom: 11.00 x 10.00 Level - 1
Bath-Primary: 12.00 x 9.00 Level - 1
Bath-Full: 9.00 x 5.00 Level - 1
Kitchen: 16.00 x 13.00 Level - 1
Utility Room: 6.00 x 5.00 Level - 1
Family Room: 12.00 x 10.00 Level - 1
Breakfast Room: 11.00 x 9.00 Level - 1
Living Room: 20.00 x 18.00 Level - 1
Dining Room: 12.00 x 10.00 Level - 1
Local Schools
Elementary School: Northhopki
School District: North Hopkins ISD
Listed By / Shown By
Listed By
Agency Name: Coldwell Banker Lakehaven Realtors
Agency Contact: 903-885-1534
Agent Name: Darla Reed

Shown By
Agent Name: Russell Cox
Agent Phone: Cell: (254) 717-6447
Agency Title: Kelly, Realtors

Estimate Your Payment
Estimated Payment
$ 1,179.32 per month $1,042.68 Principal & Interest $0.00 Property Tax (data not provided by mls) $136.65 Homeowner's InsuranceChange Payment Information




 The data relating to real estate for sale on this web site comes in part from the IDX of the Multiple Listing Service of NTREIS. The data on this site may not be reproduced or redistributed and is only for those individuals viewing this web site. Real estate listings held by brokerage firms other than the brokers/agents with their own information using this site are marked with the NTREIS thumbnail logo and detailed information about them includes the name of the listing broker(s).
Privacy Policy / DMCA Notice / ADA Accessibility


This site is hosted, designed and copyright
© 1994 - 2026 by
Delta Media Group, Inc. -- Patent Pending --
Agent License Information: 0507004
325 County Road 3646 | MLS# 21328149
This single family home located at 325 County Road 3646, Sulphur Springs, TX 75482 is currently listed for sale with an asking price of $468,500. This property was built in 2006 and has 4 bedrooms and 2 full baths with 2332 sq. ft. County Road 3646 is located in the Tarrant Creek Estates subdivision within the North Hopkins ISD school district. Search Tarrant Creek Estates real estate on www.254properties.com today.