



BEDS3
BATHS2 full
SQUARE FEET1,298
MLS#21317239
STATUSActive
PROPERTY TYPEResidential - Single Family
SUBDIVISIONChapel Hill Add 02
SCHOOLDallas ISD
Property Description
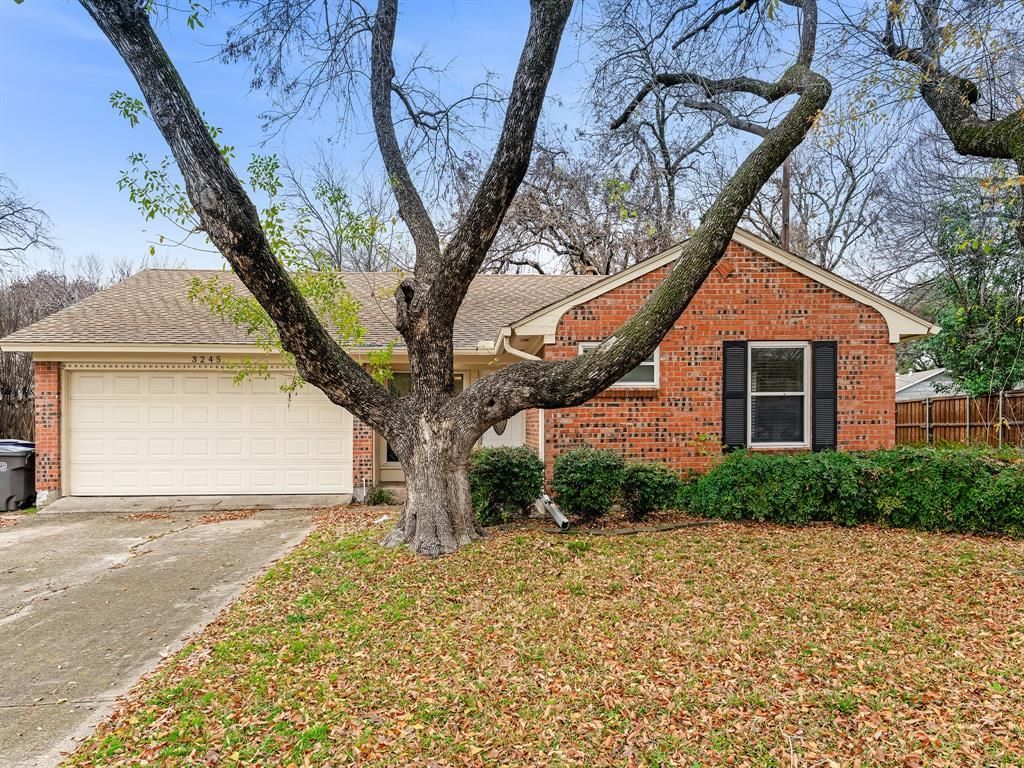
This charming home is situated in the heart of DFW on a large lot shaded by mature trees that create a peaceful and inviting setting. Thoughtfully maintained and completely renovated, the home features fresh paint throughout, new flooring, new kitchen cabinetry, granite countertops, and beautifully remodeled bathrooms, giving it a clean, modern feel while preserving its welcoming charm. The kitchen also includes a spacious pantry, providing plenty of storage for everyday essentials and meal preparation, while the relatively new water heater adds extra peace of mind. Recent improvements also include completed foundation work with a transferable lifetime warranty. Step outside to enjoy a spacious backyard surrounded by beautiful live oak trees, offering the perfect space for outdoor dining, entertaining, gardening, or spending time with family and pets. A brand-new fence enhances both privacy and security, creating an enjoyable outdoor retreat. Conveniently located in an established residential neighborhood with easy access to shopping, dining, parks, schools, and major highways, this home offers a wonderful combination of comfort, thoughtful updates, and everyday convenience, making it ready for its next owner to move in and enjoy.
Property Features
Property Type: Residential - Single Family
Cooling: Ceiling Fan(s), Central Air, Electric
Garage: 2 car attached
Heating: Central, Natural Gas
Home Style: Traditional
Lot Size: 0.22 Acres
Roof Type: Composition
Year Built: 1958
Amenities
Built-in Features
Cable TV Available
Decorative Lighting
High Speed Internet Available
Open Floorplan
Pantry
Walk-In Closet(s)
Rain Gutters
Lighting
Private Yard
Feature Descriptions
Appliances: Dishwasher, Disposal, Electric Oven, Electric Range, Microwave, Vented Exhaust Fan
Days on Site: 8
Exclusions: Washer, Dryer and Refrigerator.
Exterior: Brick
Fencing: Back Yard, Fenced, Wood
Flooring: Ceramic Tile, Luxury Vinyl Plank
Green Features: Thermostat
Laundry: Electric Dryer Hookup, Full Size W/D Area, Dryer Hookup, Washer Hookup
Lot: Few Trees, Interior Lot, Lrg. Backyard Grass, Subdivision
Lot Dimensions: 9683
Parcel#: 24044500020220000
Parking: Driveway, Garage, Garage Door Opener, Garage Faces Front, Garage Single Door, On Street
Parking Notes: Driveway, Garage, Garage Door Opener, Garage Faces Fr
Utilities: City Sewer, City Water, Electricity Available, Sidewalk
Room Sizes
Living Room: 16.00 x 12.00 Level - 1
Dining Room: 11.00 x 12.00 Level - 1
Kitchen: 11.00 x 12.00 Level - 1
Bedroom: 10.00 x 10.00 Level - 1
Bedroom: 10.00 x 11.00 Level - 1
Bedroom-Primary: 16.00 x 10.00 Level - 1
Utility Room: 6.00 x 5.00 Level - 1
Local Schools
Elementary School: Chapel Hill Preparatory
School District: Dallas ISD
Listed By / Shown By
Listed By
Agency Name: RE/MAX Dallas Suburbs
Agency Contact: 972-991-1616
Agent Name: Ofir Bugana

Shown By
Agent Name: Russell Cox
Agent Phone: Cell: (254) 717-6447
Agency Title: Kelly, Realtors

Estimate Your Payment
Estimated Payment
$ 918.79 per month $812.33 Principal & Interest $0.00 Property Tax (data not provided by mls) $106.46 Homeowner's InsuranceChange Payment Information




 The data relating to real estate for sale on this web site comes in part from the IDX of the Multiple Listing Service of NTREIS. The data on this site may not be reproduced or redistributed and is only for those individuals viewing this web site. Real estate listings held by brokerage firms other than the brokers/agents with their own information using this site are marked with the NTREIS thumbnail logo and detailed information about them includes the name of the listing broker(s).
Privacy Policy / DMCA Notice / ADA Accessibility


This site is hosted, designed and copyright
© 1994 - 2026 by
Delta Media Group, Inc. -- Patent Pending --
Agent License Information: 0507004
3245 Myra Lane | MLS# 21317239
This single family home located at 3245 Myra Lane, Farmers Branch, TX 75234 is currently listed for sale with an asking price of $365,000. This property was built in 1958 and has 3 bedrooms and 2 full baths with 1298 sq. ft. Myra Lane is located in the Chapel Hill Add 02 subdivision within the Dallas ISD school district. Search Chapel Hill Add 02 real estate on www.254properties.com today.