



BEDS3
BATHS2 full
SQUARE FEET1,601
MLS#21369872
STATUSActive
PROPERTY TYPERental - Single Family
SUBDIVISIONAspen Mdws Ph 1
SCHOOLAubrey ISD
Property Description
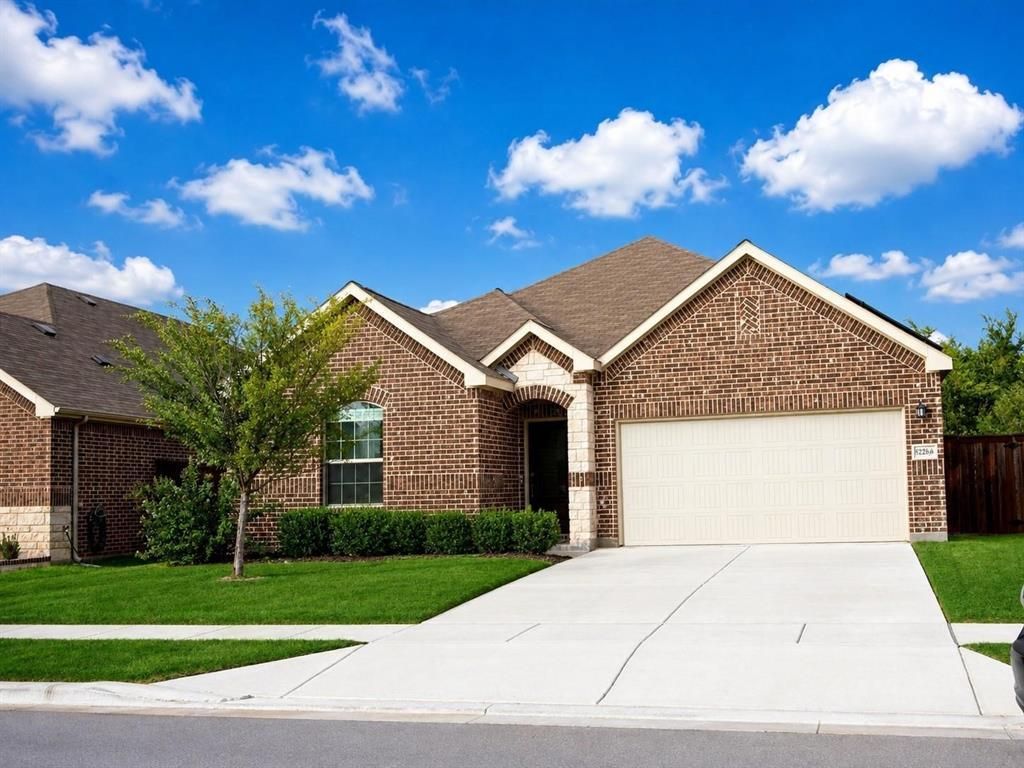
Welcome to this beautifully maintained Aspen Meadows home, on a premium lot backing to a peaceful nature preserve. Located directly across the street is a convenient and well-maintained mini park. The bright, open floor plan features luxury vinyl plank flooring throughout the entire home, creating a seamless, stylish, and easy-to-maintain interior. The spacious kitchen offers crisp white cabinetry, generous counter space, stainless-steel appliances, a large island with seating, and an inviting dining area filled with natural light. The flexible third bedroom is ideal for a home office, guest room, or hobby space. Step outside to a covered patio and an exceptionally large backyard with no immediate rear neighbors and tranquil views of mature trees—an outstanding setting for entertaining, gardening, pets, or simply relaxing in your own private retreat. Community pool is one half block's walk away. This move-in-ready, well-maintained and like-new home combines comfort, modern style, and a rare natural backdrop. Aspen Meadows is a one of kind community, 40 acres of nature preserve for residents to enjoy, with camping grounds, 7.5 acre recreation field, community pavilion, pool and park.
Property Features
Property Type: Rental - Single Family
Cooling: Ceiling Fan(s), Central Air, Electric
Garage: 2 car attached
Heating: Central, Electric
Home Style: Traditional
Lot Size: 0.15 Acres
Roof Type: Composition
Year Built: 2022
Amenities
Built-in Features
Decorative Lighting
Eat-in Kitchen
High Speed Internet Available
Kitchen Island
Open Floorplan
Pantry
Walk-In Closet(s)
Covered Patio/Porch
Feature Descriptions
Appliances: Dishwasher, Disposal, Electric Range, Electric Water Heater, Microwave
Days on Site: 8
Exterior: Brick
Fencing: Back Yard, Wood, Wrought Iron
Flooring: Luxury Vinyl Plank
HOA Fee: 885/ Annually
Lot: Adjacent to Greenbelt, Interior Lot, Landscaped, Lrg. Backyard Grass, Sprinkler System, Subdivision
Parcel#: R960112
Parking: Driveway, Garage, Garage Door Opener, Garage Faces Front, Garage Single Door, Inside Entrance
Parking Notes: Driveway, Garage, Garage Door Opener, Garage Faces Fr
Pets Allowed: Yes Pets Allowed, Breed Restrictions, Cats OK, Dogs OK, Number Limit, Size Limit
Security: Carbon Monoxide Detector(s), Smoke Detector(s)
Utilities: Community Mailbox, Concrete, Curbs, Electricity Connected, Individual Water Meter, MUD Sewer, MUD Water, Sidewalk, Underground Utilities
Window: Window Coverings
Local Schools
Elementary School: Jackie Fuller
School District: Aubrey ISD
Listed By / Shown By
Listed By
Agency Name: Rightsize Realty Assoc, LLC
Agency Contact: (940) 368-1013
Agent Name: Brenda Rogers

Shown By
Agent Name: Russell Cox
Agent Phone: Cell: (254) 717-6447
Agency Title: Kelly, Realtors





 The data relating to real estate for sale on this web site comes in part from the IDX of the Multiple Listing Service of NTREIS. The data on this site may not be reproduced or redistributed and is only for those individuals viewing this web site. Real estate listings held by brokerage firms other than the brokers/agents with their own information using this site are marked with the NTREIS thumbnail logo and detailed information about them includes the name of the listing broker(s).
Privacy Policy / DMCA Notice / ADA Accessibility


This site is hosted, designed and copyright
© 1994 - 2026 by
Delta Media Group, Inc. -- Patent Pending --
Agent License Information: 0507004
3228 Maroon Creek Road | MLS# 21369872
This property located at 3228 Maroon Creek Road , Aubrey, TX 76227 is currently listed for rent with an asking price of $2,400 / Monthly. Maroon Creek Road is located within the Aubrey ISD school district. Search Aubrey real estate on www.254properties.com today.